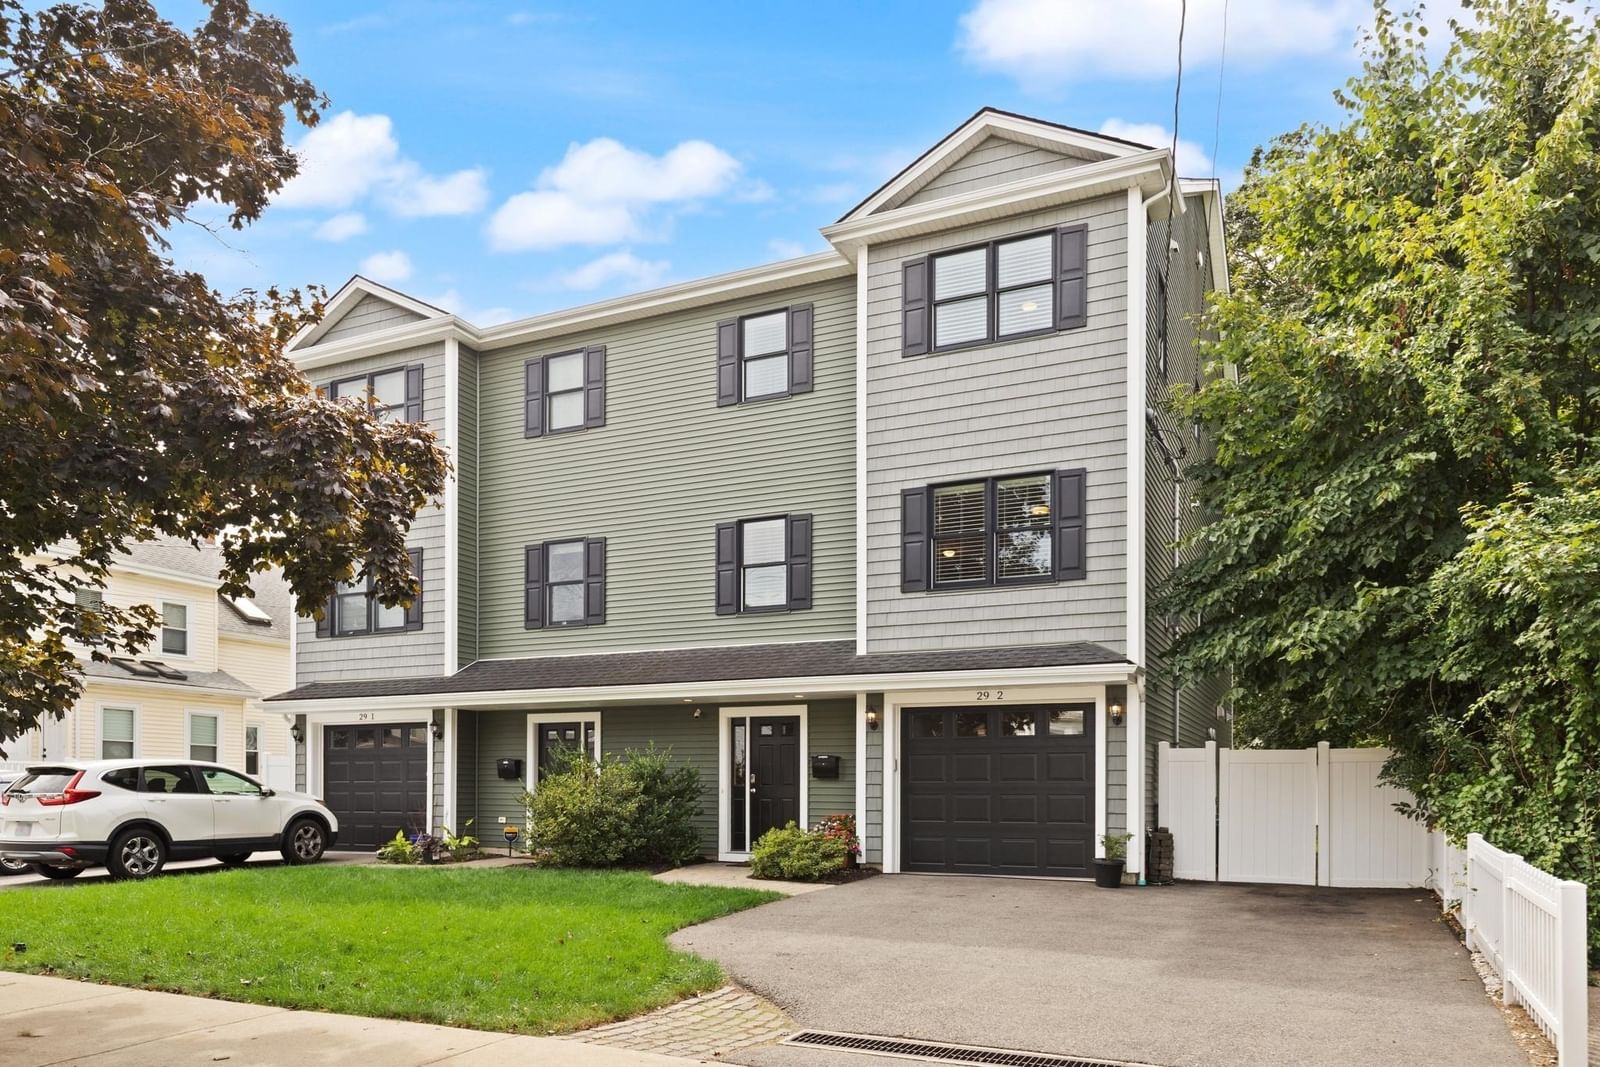
29 Wadsworth Ave #2 Waltham — Photo 1 of 41
$1,269,000
29 Wadsworth Ave #2, Waltham, MA 02453
Waltham, MA 02453
Beds
4
Baths
3.5
SqFt
3,147
Style
Condominium
Built
2018
Absolutely stunning luxury townhome steps from Moody Street! This spectacular triplex townhouse offers high-end modern finishes across three expansive levels of living space. The second level greets you with impressive high ceilings, gleaming hardwoods throughout and a sun-soaked open floor plan. Cook like a chef in the designer cabinet packed kitchen featuring white granite countertops, a large island, wine fridge and stainless-steel appliances. Relax by the fireplace in the spacious living room or step out to the low maintenance composite deck overlooking the private fenced-in back yard. On the third floor discover an oversized primary bedroom with a beautiful custom walk-in closet and en-suite bathroom, two additional bedrooms and another full bathroom. The first level features a spacious mudroom and another generous sized bedroom with en-suite bathroom, wet bar, mini fridge and a glass slider out to the patio. This beauty is complete with a one car attached garage featuring a level two EV charger, tons of closets with custom built-in shelving, in-unit laundry, fully boarded attic offering even more storage space and a pet-friendly association. This exceptional home delivers style, comfort and convenience in one of the area’s most sought-after locations with walking distance to fine dining, shopping and the commuter rail. Welcome Home!
Immersive Experience
Market Value Analysis
* Analysis is based on 24 actively listed and recently sold comparable properties strictly within Waltham, MA.
Property Details
Financials
Parking
Interior Specifications
Climate & Utilities
Building & Exterior
Property & Lot
Amenities & Appliances
Range • Dishwasher • Disposal • Microwave • Refrigerator • Washer • Dryer • Wine Refrigerator • Range Hood
Neighborhood
Public Transportation • Shopping • Park • Medical Facility • Conservation Area • Highway Access
Geography
Floorplan Breakdown
Structural Layout
Living Room
Lvl Second19 x 20
Ceiling Fan(s), Walk-In Closet(s), Closet/Cabinets - Custom Built, Flooring - Hardwood, Cable Hookup, Open Floorplan, Recessed Lighting, Lighting - Overhead, Crown Molding, Decorative Molding
Dining Room
Lvl Second9 x 16
Ceiling Fan(s), Flooring - Hardwood, Balcony / Deck, Open Floorplan, Slider, Lighting - Overhead, Crown Molding, Decorative Molding
Kitchen
Lvl Second14 x 23
Closet, Closet/Cabinets - Custom Built, Flooring - Hardwood, Pantry, Countertops - Stone/Granite/Solid, Countertops - Upgraded, French Doors, Kitchen Island, Cabinets - Upgraded, Deck - Exterior, Open Floorplan, Slider, Stainless Steel Appliances, Wine Chiller, Gas Stove, Lighting - Pendant, Lighting - Overhead, Crown Molding
Master Bedroom
Lvl Third15 x 21
Ceiling Fan(s), Walk-In Closet(s), Closet/Cabinets - Custom Built, Flooring - Hardwood, Cable Hookup, Lighting - Overhead, Closet - Double, Decorative Molding
Bedroom 2
Lvl Third11 x 13
Bedroom 3
Lvl Third8 x 16
Ceiling Fan(s), Walk-In Closet(s), Closet/Cabinets - Custom Built, Flooring - Hardwood, Lighting - Overhead
Bedroom 4
Lvl First17 x 21
Ceiling Fan(s), Coffered Ceiling(s), Walk-In Closet(s), Closet/Cabinets - Custom Built, Flooring - Hardwood, Wet Bar, Cable Hookup, Chair Rail, Exterior Access, Recessed Lighting, Slider, Crown Molding
Bathroom 1
Lvl First7 x 3
Bathroom - Full
Bathroom 2
Lvl Second7 x 3
Bathroom - Half, Flooring - Stone/Ceramic Tile, Lighting - Sconce, Lighting - Overhead, Pedestal Sink
Bathroom 3
Lvl Third8 x 9
Bathroom - Full, Bathroom - Tiled With Shower Stall, Closet - Linen, Flooring - Stone/Ceramic Tile, Countertops - Stone/Granite/Solid, Countertops - Upgraded, Recessed Lighting, Lighting - Sconce, Lighting - Overhead
Population
31,591
U.S. Census Bureau, ACS 2024 5-Year Estimates (B01003)
Median Household Income
$115K
U.S. Census Bureau, ACS 2024 5-Year Estimates (B19013)
Renter-Occupied Homes
56.6%
U.S. Census Bureau, ACS 2024 5-Year Estimates (B25003)
New Construction Permits — Middlesex County
2,667 housing units permitted in the last 12 months (-2% vs the prior 12 months) — 1,709 in 5+ unit buildings
U.S. Census Bureau, Building Permits Survey (through Jun '26)
Listing Agent: Leah Burke
Listing Office: William Raveis R.E. & Home Services
MLS® Number: 73571639
Browse More Homes in Waltham
Explore other active listings in the area.
 $799,000132 Clocktower Drive Unit 113Waltham, MA2 bd2 ba1,492 sqft
 $729,90049 Bishops Forest Dr Unit 49Waltham, MA2 bd3 ba2,217 sqft
 $749,90043-45 Wellington St Unit 3Waltham, MA3 bd2 ba1,532 sqft
 $649,00037 Pond St Unit 1Waltham, MA2 bd2 ba948 sqft
 $549,900231 Lowell Street Unit 2Waltham, MA2 bd1 ba973 sqft
 $719,900659 Moody St Unit 3Waltham, MA3 bd2 ba1,436 sqft