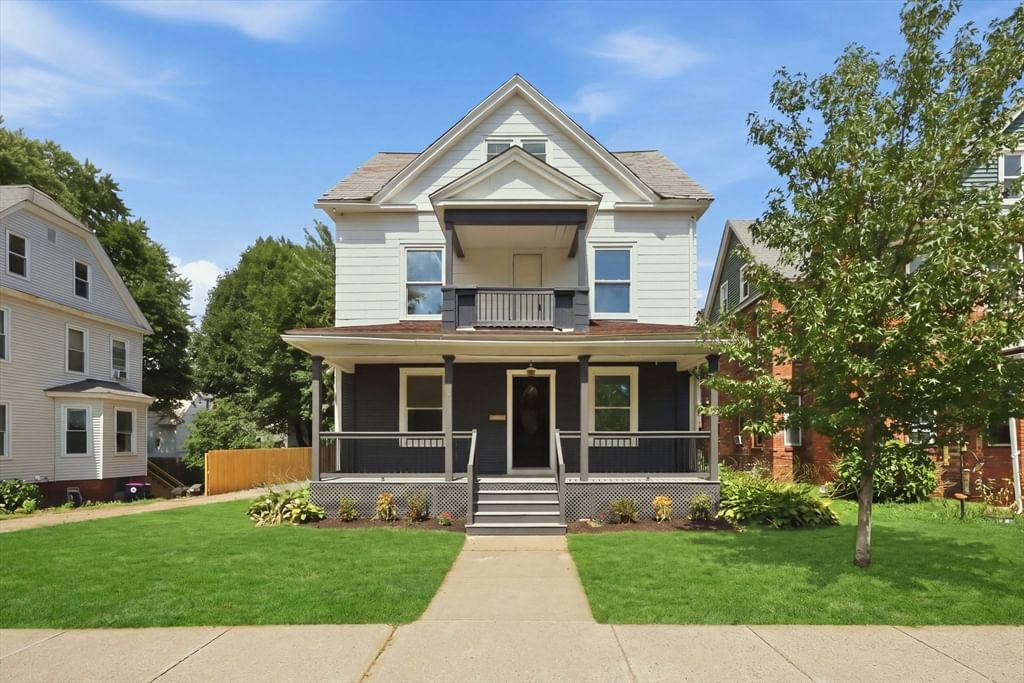
24 Washington Ave Holyoke — Photo 1 of 42
$389,900
24 Washington Ave, Holyoke, MA 01040
Holyoke, MA 01040
Beds
5
Baths
2
SqFt
2,208
Style
Single Family
Built
1900
Welcome to this beautifully renovated 5-bedroom home offering the perfect blend of classic character and modern comfort. Step inside to a bright, inviting main level featuring a spacious living room, dedicated dining room with charming built-in bench seating, and a completely updated kitchen with crisp cabinetry, modern finishes, and abundant natural light. The second floor offers three generously sized bedrooms and a full bath, while the renovated third-floor attic adds two additional bedrooms plus a versatile landing that can serve as a home office, study, or flex space. With two full bathrooms located on the first and second levels, and thoughtful updates throughout, this home is truly move-in ready. Gleaming hardwood floors, fresh neutral finishes, a welcoming covered front porch, second-floor balcony, and fenced outdoor space add to its appeal. A rare opportunity to own a spacious, fully renovated five-bedroom home with flexible living space and plenty of room to grow.
Open Houses
Market Value Analysis
* Analysis is based on 24 actively listed and recently sold comparable properties strictly within Holyoke, MA.
Property Details
Financials
Parking
Interior Specifications
Climate & Utilities
Building & Exterior
Property & Lot
Amenities & Appliances
Gas Water Heater • Range • Dishwasher • Microwave • Refrigerator • Range Hood
Neighborhood
Public Transportation • Shopping • Medical Facility • Highway Access • House of Worship • Public School
Geography
Floorplan Breakdown
Structural Layout
Living Room
Lvl Main,FirstFlooring - Hardwood, Remodeled, Lighting - Overhead, Pocket Door
Dining Room
Lvl Main,FirstCloset/Cabinets - Custom Built, Flooring - Hardwood, Remodeled, Lighting - Overhead, Pocket Door
Kitchen
Lvl Main,FirstBathroom - Full, Flooring - Stone/Ceramic Tile, Pantry, Countertops - Stone/Granite/Solid, Countertops - Upgraded, Remodeled, Stainless Steel Appliances, Gas Stove, Lighting - Overhead
Master Bedroom
Lvl SecondCeiling Fan(s), Closet, Flooring - Hardwood, Remodeled, Lighting - Overhead
Bedroom 2
Lvl SecondBedroom 3
Lvl ThirdCeiling Fan(s), Closet, Flooring - Hardwood, Remodeled, Lighting - Sconce, Lighting - Overhead
Bedroom 4
Lvl ThirdCloset, Flooring - Wall to Wall Carpet, Remodeled, Lighting - Overhead
Bedroom 5
Lvl ThirdCloset, Flooring - Wall to Wall Carpet, Remodeled, Lighting - Overhead
Bathroom 1
Lvl Main,FirstBathroom - Full, Bathroom - Tiled With Shower Stall, Flooring - Stone/Ceramic Tile, Remodeled, Lighting - Overhead
Bathroom 2
Lvl SecondBathroom - Full, Bathroom - Tiled With Tub & Shower, Flooring - Stone/Ceramic Tile, Remodeled, Lighting - Sconce, Lighting - Overhead
Population
37,813
U.S. Census Bureau, ACS 2024 5-Year Estimates (B01003)
Median Household Income
$54K
U.S. Census Bureau, ACS 2024 5-Year Estimates (B19013)
Renter-Occupied Homes
58.7%
U.S. Census Bureau, ACS 2024 5-Year Estimates (B25003)
New Construction Permits — Hampden County
359 housing units permitted in the last 12 months (+20% vs the prior 12 months) — 74 in 5+ unit buildings
U.S. Census Bureau, Building Permits Survey (through Jun '26)
ADU Potential
Massachusetts allows one accessory dwelling unit by right in single-family zoning districts statewide (M.G.L. c. 40A §3; 760 CMR 71.00, effective Feb 2025). Estimated maximum ADU size for this property: 900 sq ft (the lesser of 900 sq ft or half the 2,208 sq ft principal dwelling). Lot size: 5,240 sq ft.
Based on listing data, which indicates the property type — not the zoning district. Local dimensional, septic (Title 5), and historic-district requirements still apply. Not legal advice — verify with the municipality.
Listing Agent: Marta James
Listing Office: Gallagher Real Estate
MLS® Number: 73566433
Open Houses
Browse More Homes in Holyoke
Explore other active listings in the area.
 $299,90051 Francis AveHolyoke, MA3 bd2 ba1,378 sqft
 $349,900115 Bemis RdHolyoke, MA3 bd1 ba1,296 sqft
 $534,9001140 Northampton StHolyoke, MA4 bd3 ba2,317 sqft
 $549,0001971 Northampton StHolyoke, MA5 bd3 ba3,880 sqft
 $310,00013 Cook StHolyoke, MA3 bd2 ba1,600 sqft
 $409,0005 Timber LnHolyoke, MA3 bd2 ba2,100 sqft