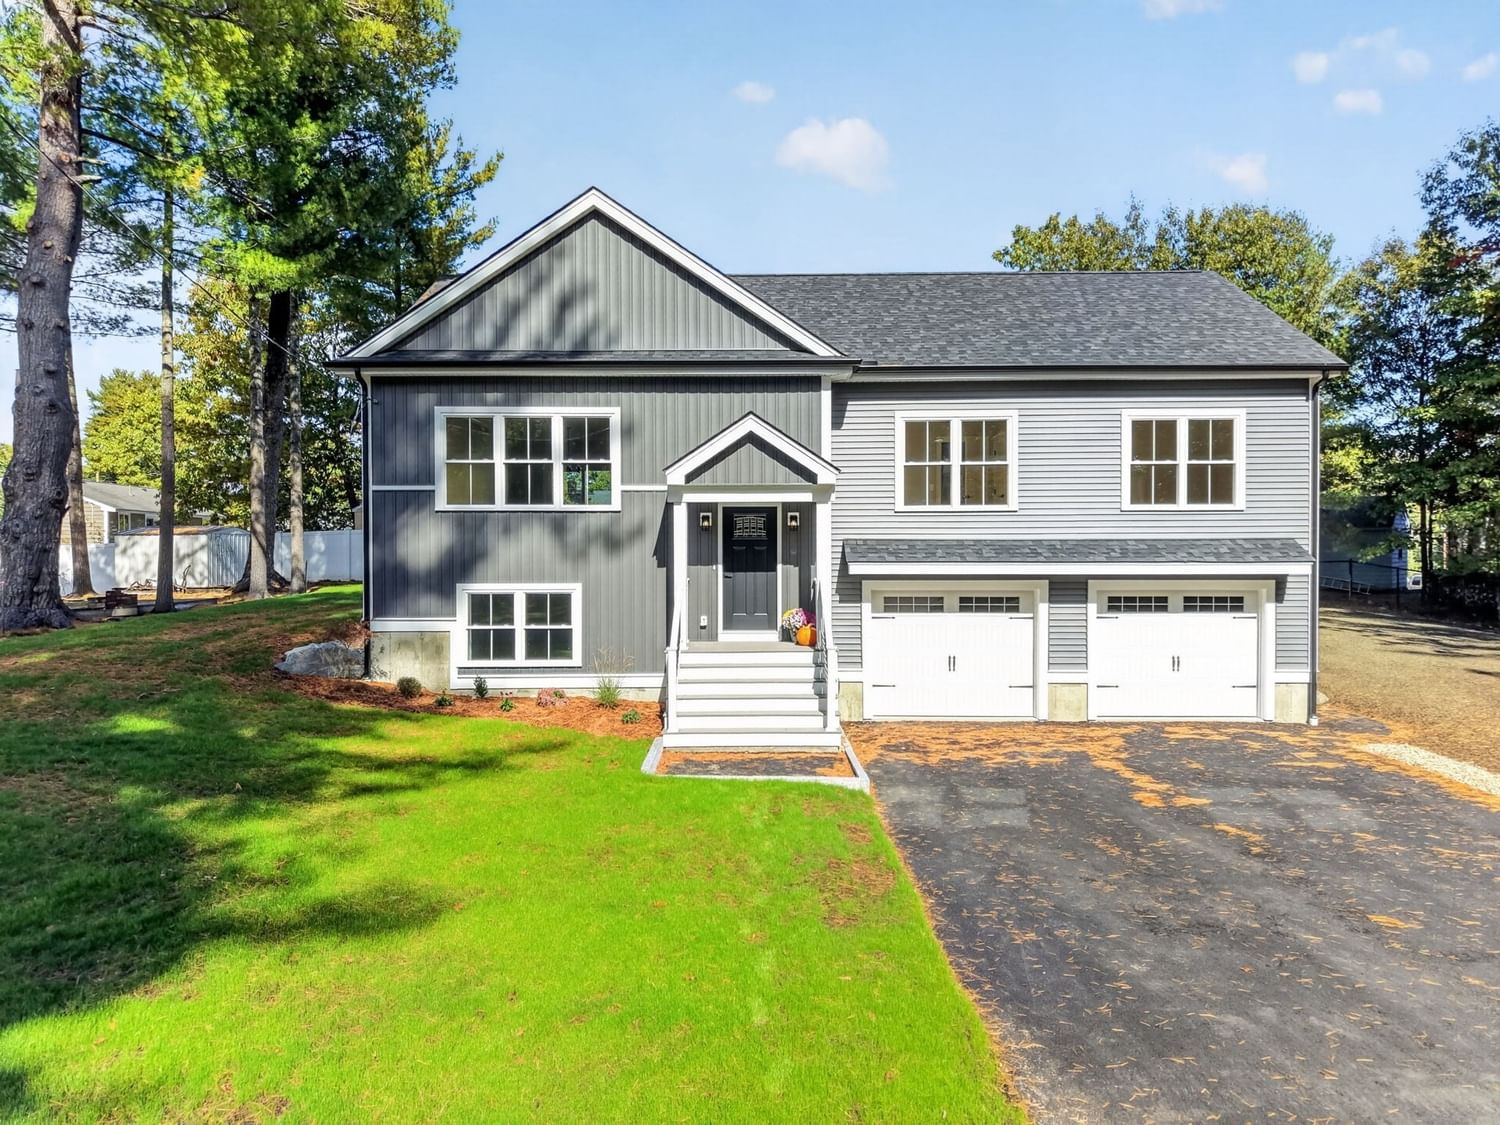
24 Edith Dr Tewksbury — Photo 1 of 6
$950,000
24 Edith Dr, Tewksbury, MA 01876
Tewksbury, MA 01876
Beds
3
Baths
2.5
SqFt
1,850
Style
Single Family
Built
2026
Welcome to 24 Edith Drive! Located on a quiet dead-end street, this beautifully designed split-entry home offers 3 bedrooms, 2.5 baths, and a bright, open-concept floor plan featuring 9-foot ceilings in the main living area, hardwood floors, recessed lighting, and abundant natural light. The inviting kitchen showcases white cabinetry, granite countertops, and a center island, flowing seamlessly into the dining area with direct access to the back deck. The spacious primary suite features a walk-in closet and private full bath with a stand-up shower. The finished lower level offers durable LVT flooring, a generous family/bonus room, office space, laundry room, and half bath, providing excellent flexibility for remote work, guests, entertaining, or additional living space. An oversized two-car garage provides ample space for parking and additional storage. Step outside to a spacious yard offering plenty of room for relaxing, entertaining, gardening, and outdoor recreation. Conveniently located near shopping, major highways, public transportation, and area amenities. Schedule your showing today!
Market Value Analysis
* Analysis is based on 24 actively listed and recently sold comparable properties strictly within Tewksbury, MA.
Property Details
Financials
Parking
Interior Specifications
Climate & Utilities
Building & Exterior
Property & Lot
Amenities & Appliances
Electric Water Heater • Range • Oven • Dishwasher • Disposal • Microwave • Refrigerator • Range Hood
Neighborhood
Public Transportation • Park • Medical Facility • Laundromat • Highway Access • Public School
Geography
Floorplan Breakdown
Structural Layout
Living Room
Lvl FirstDining Room
Lvl FirstKitchen
Lvl FirstFamily Room
Lvl BasementMaster Bedroom
Lvl FirstBedroom 2
Lvl FirstBedroom 3
Lvl FirstBathroom 1
Lvl FirstBathroom 2
Lvl FirstBathroom 3
Lvl BasementPopulation
31,004
U.S. Census Bureau, ACS 2024 5-Year Estimates (B01003)
Median Household Income
$130K
U.S. Census Bureau, ACS 2024 5-Year Estimates (B19013)
Renter-Occupied Homes
15.3%
U.S. Census Bureau, ACS 2024 5-Year Estimates (B25003)
New Construction Permits — Middlesex County
2,667 housing units permitted in the last 12 months (-2% vs the prior 12 months) — 1,709 in 5+ unit buildings
U.S. Census Bureau, Building Permits Survey (through Jun '26)
ADU Potential
Massachusetts allows one accessory dwelling unit by right in single-family zoning districts statewide (M.G.L. c. 40A §3; 760 CMR 71.00, effective Feb 2025). Estimated maximum ADU size for this property: 900 sq ft (the lesser of 900 sq ft or half the 1,850 sq ft principal dwelling). Lot size: 11,325 sq ft.
Based on listing data, which indicates the property type — not the zoning district. Local dimensional, septic (Title 5), and historic-district requirements still apply. Not legal advice — verify with the municipality.
Listing Agent: Nicole Klays
Listing Office: Pristine Estates, LLC
MLS® Number: 73565296
Browse More Homes in Tewksbury
Explore other active listings in the area.
 $629,0001569 Main StTewksbury, MA4 bd2 ba1,581 sqft
 $690,00075 Maple RoadTewksbury, MA6 bd2 ba1,920 sqft
 $619,90015 Miles RdTewksbury, MA3 bd1 ba1,307 sqft
 $775,900121 Regina S DrTewksbury, MA3 bd2 ba2,199 sqft
 $809,90046 Karen Lee LnTewksbury, MA3 bd2 ba1,672 sqft
 $699,00058 Cinnamon CircleTewksbury, MA3 bd2 ba2,017 sqft