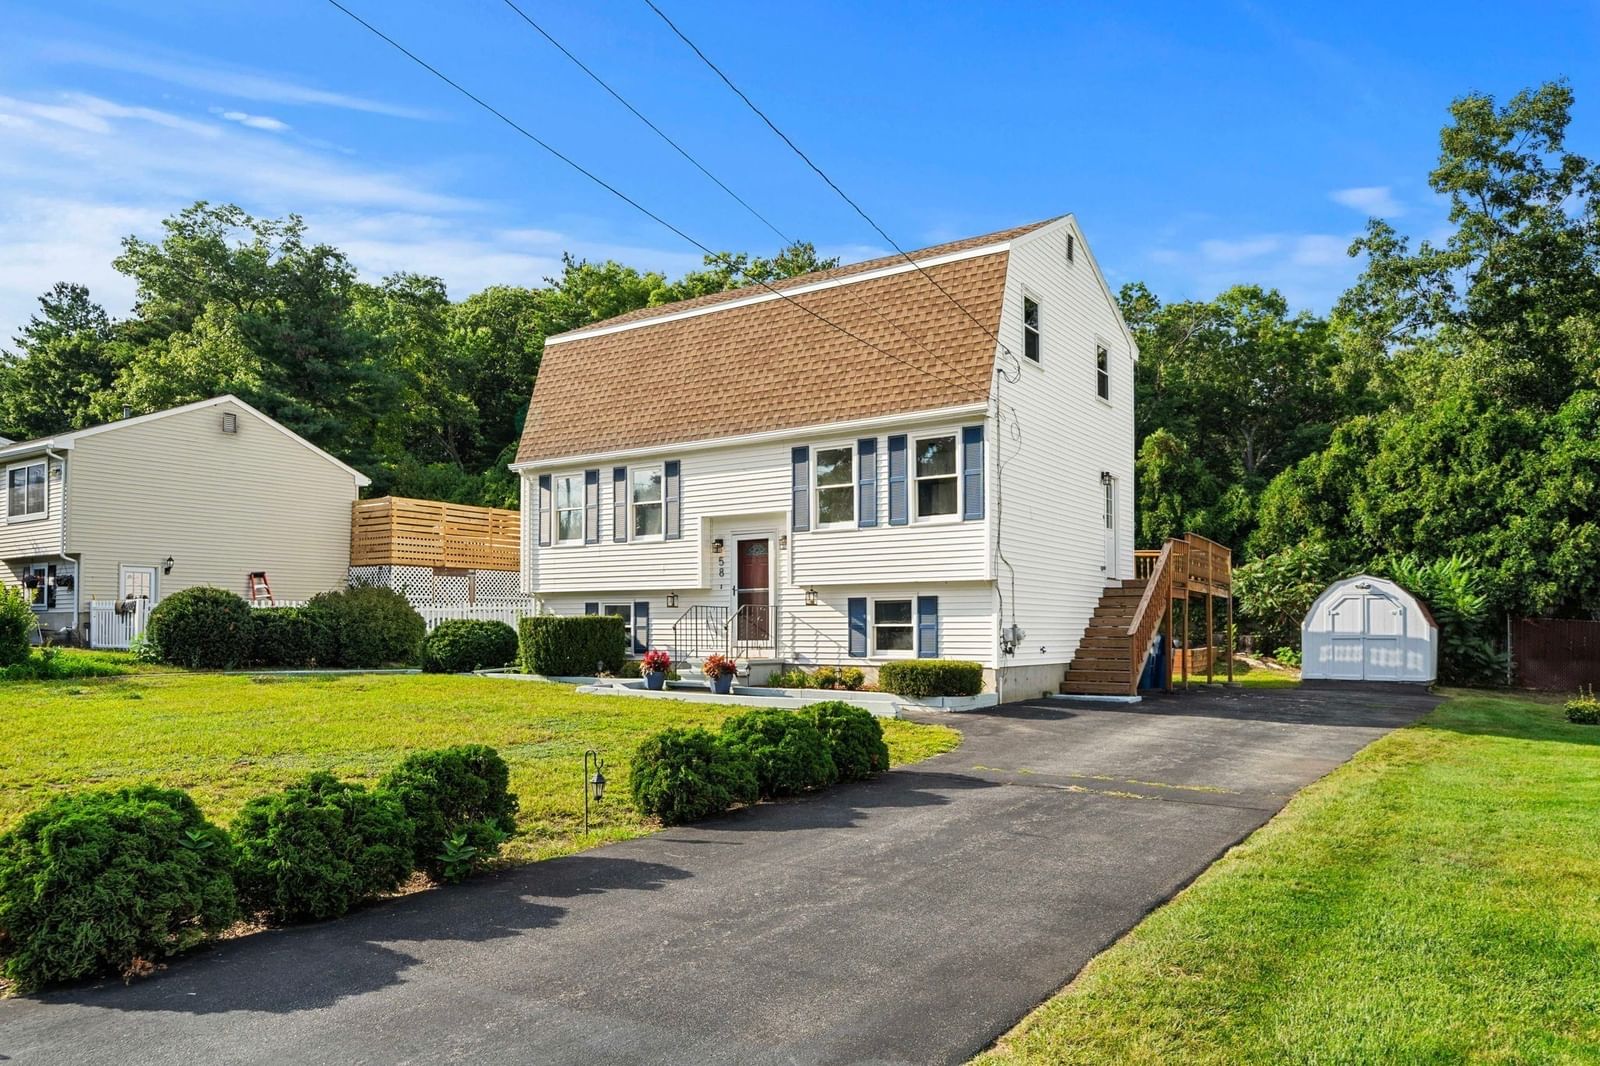
58 Cinnamon Circle Tewksbury — Photo 1 of 25
$699,000
58 Cinnamon Circle, Tewksbury, MA 01876
Tewksbury, MA 01876
Beds
3
Baths
1.5
SqFt
2,017
Style
Single Family
Built
1993
Welcome to 58 Cinnamon Circle, a recently updated 3-bedroom, 1.5-bath home offering 2,017 sq ft of living space in one of Tewksbury’s most inviting cul-de-sac neighborhoods. Set on a 10,000+ sq ft lot, this home has been thoughtfully refreshed and is truly move-in ready. Step inside to a bright, freshly painted interior with new carpeting and a comfortable layout designed for everyday living. The kitchen features new stainless steel appliances, while multiple living areas provide the flexibility to entertain, work from home, create a playroom, or simply spread out and relax. Three well-proportioned bedrooms offer comfortable private space, while the backyard is ready for summer cookouts, games, pets, and evenings spent outdoors. A brand-new roof adds peace of mind for years to come. The location is a commuter’s dream with easy access to I-93, I-495, and I-95/128, while Tree House Brewing Company, Wamesit Lanes, Livingston Street Park, and local walking trails are all nearby. Homes that bring together this kind of setting, versatility, and convenience don’t come along often; come experience 58 Cinnamon Circle for yourself.
Open Houses
Market Value Analysis
* Analysis is based on 24 actively listed and recently sold comparable properties strictly within Tewksbury, MA.
Property Details
Financials
Parking
Interior Specifications
Climate & Utilities
Building & Exterior
Property & Lot
Amenities & Appliances
Gas Water Heater • Range • Dishwasher • Microwave • Refrigerator • Washer • Dryer
Neighborhood
Public Transportation • Shopping • Park • Walk/Jog Trails • Golf • Medical Facility
Geography
Floorplan Breakdown
Structural Layout
Living Room
Lvl First14.666666666 x 23
Flooring - Wall to Wall Carpet
Dining Room
Lvl First11.083333333 x 11.5
Flooring - Wall to Wall Carpet, Lighting - Pendant
Kitchen
Lvl Main,First12.333333333 x 11.166666666
Flooring - Laminate, Breakfast Bar / Nook, Deck - Exterior, Exterior Access, Stainless Steel Appliances, Gas Stove, Lighting - Overhead
Family Room
Lvl Basement18 x 22.666666666
Flooring - Wall to Wall Carpet, Recessed Lighting
Master Bedroom
Lvl Second12.166666666 x 20.583333333
Ceiling Fan(s), Flooring - Wall to Wall Carpet
Bedroom 2
Lvl Second14.666666666 x 11
Bedroom 3
Lvl Second11.333333333 x 11.666666666
Flooring - Wall to Wall Carpet, Wainscoting
Bathroom 1
Lvl Second8.583333333 x 8
Bathroom - Full, Bathroom - With Tub & Shower
Bathroom 2
Lvl First8.416666666 x 7.333333333
Bathroom - Half, Dryer Hookup - Electric, Washer Hookup
Population
31,004
U.S. Census Bureau, ACS 2024 5-Year Estimates (B01003)
Median Household Income
$130K
U.S. Census Bureau, ACS 2024 5-Year Estimates (B19013)
Renter-Occupied Homes
15.3%
U.S. Census Bureau, ACS 2024 5-Year Estimates (B25003)
New Construction Permits — Middlesex County
2,667 housing units permitted in the last 12 months (-2% vs the prior 12 months) — 1,709 in 5+ unit buildings
U.S. Census Bureau, Building Permits Survey (through Jun '26)
ADU Potential
Massachusetts allows one accessory dwelling unit by right in single-family zoning districts statewide (M.G.L. c. 40A §3; 760 CMR 71.00, effective Feb 2025). Estimated maximum ADU size for this property: 900 sq ft (the lesser of 900 sq ft or half the 2,017 sq ft principal dwelling). Lot size: 10,267 sq ft.
Based on listing data, which indicates the property type — not the zoning district. Local dimensional, septic (Title 5), and historic-district requirements still apply. Not legal advice — verify with the municipality.
Listing Agent: Christian Murray
Listing Office: First Priority Realty, Co.
MLS® Number: 73572552
Open Houses
Browse More Homes in Tewksbury
Explore other active listings in the area.
 $629,0001569 Main StTewksbury, MA4 bd2 ba1,581 sqft
 $690,00075 Maple RoadTewksbury, MA6 bd2 ba1,920 sqft
 $619,90015 Miles RdTewksbury, MA3 bd1 ba1,307 sqft
 $775,900121 Regina S DrTewksbury, MA3 bd2 ba2,199 sqft
 $809,90046 Karen Lee LnTewksbury, MA3 bd2 ba1,672 sqft
 $540,00091 Lake StreetTewksbury, MA3 bd2 ba1,612 sqft