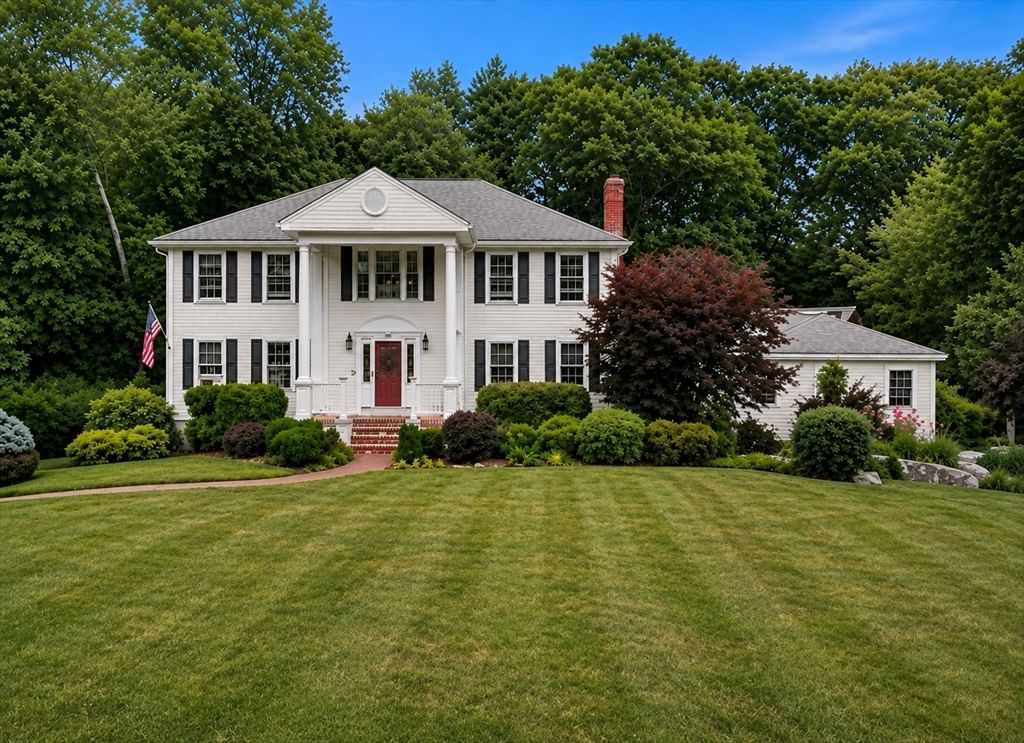
24 Crossbow Ln North Andover — Photo 1 of 40
$1,199,900
24 Crossbow Ln, North Andover, MA 01845
North Andover, MA 01845
Beds
4
Baths
3
SqFt
3,498
Style
Single Family
Built
1983
Classic stately colonial home on a beautiful one-acre lot with mature landscaping and the kind of private outdoor space that makes staying home feel like a getaway… The layout offers generous room to spread out. The house includes four bedrooms on the second floor including a front-to-back primary ensuite and an exceptionally large 4th bedroom overlooking the private backyard. The first floor includes a living room, family room, eat-in kitchen, dining room and a full bath with laundry hookups. The all-season sunroom is the perfect place to enjoy morning coffee, casual dinners or quiet evenings with gorgeous views of the backyard gardens and pool. The finished basement is great for storage, gaming tables or hang-out space. The two-car, and the third single-car, garages offer lots of space for vehicles, storage and workbenches. With the home’s standout amenities you can live, play and work all within the property. The backyard really comes to life as your own private oasis with beautiful gardens, an in-ground gunite, saltwater pool, a spacious pool cabana and one of the property’s most exciting features, a separate two-story structure overlooking the pool. With its impressive presence, the first level is ideal for a workshop or storage space while the second floor offers private finished space great for a home office, hobby space, and a place to recharge away from the main house. Area amenities include several walking, hiking and biking trails, Boxford State Forest, Harold Parker State Forest, public transportation including nearby commuter rail and many dining and shopping options. Whether it is movie night, games in the cabana, a lively pool party, a relaxed weekend at home or a quiet evening outdoors, this one-of-a-kind home was made for memorable moments!
Immersive Experience
Open Houses
Market Value Analysis
* Analysis is based on 24 actively listed and recently sold comparable properties strictly within North Andover, MA.
Property Details
Financials
Parking
Interior Specifications
Climate & Utilities
Building & Exterior
Property & Lot
Amenities & Appliances
Water Heater • Range • Dishwasher • Microwave • Refrigerator • Freezer
Neighborhood
Shopping • Walk/Jog Trails • House of Worship • Public School • University
Geography
Floorplan Breakdown
Structural Layout
Living Room
Lvl Main,First19 x 15
Flooring - Wood, Window(s) - Bay/Bow/Box, French Doors, Lighting - Overhead
Dining Room
Lvl Main,First14 x 12
Flooring - Wood, Lighting - Overhead
Kitchen
Lvl Main,First25 x 11
Flooring - Laminate, Dining Area, Countertops - Paper Based, Recessed Lighting, Peninsula, Lighting - Overhead
Office
Lvl Second20 x 15
Skylight, Ceiling Fan(s), Flooring - Wood
Family Room
Lvl Main,First18 x 14
Flooring - Wood, Lighting - Sconce
Master Bedroom
Lvl Second18 x 16
Bathroom - Full, Walk-In Closet(s), Flooring - Wood
Bedroom 2
Lvl Second15 x 13
Bedroom 3
Lvl Second17 x 12
Closet, Flooring - Wall to Wall Carpet, Flooring - Wood
Bedroom 4
Lvl Second19 x 15
Closet, Flooring - Wood, Lighting - Overhead
Bathroom 1
Lvl First11 x 9
Bathroom - Full, Bathroom - With Shower Stall, Flooring - Laminate, Dryer Hookup - Electric, Washer Hookup
Bathroom 2
Lvl Second11 x 9
Bathroom - Full, Bathroom - With Shower Stall, Flooring - Stone/Ceramic Tile, Jacuzzi / Whirlpool Soaking Tub
Bathroom 3
Lvl Second10 x 9
Bathroom - Full, Bathroom - Tiled With Tub & Shower, Countertops - Stone/Granite/Solid, Double Vanity
Population
32,494
U.S. Census Bureau, ACS 2024 5-Year Estimates (B01003)
Median Household Income
$141K
U.S. Census Bureau, ACS 2024 5-Year Estimates (B19013)
Renter-Occupied Homes
30.2%
U.S. Census Bureau, ACS 2024 5-Year Estimates (B25003)
New Construction Permits — Essex County
992 housing units permitted in the last 12 months (-15% vs the prior 12 months) — 515 in 5+ unit buildings
U.S. Census Bureau, Building Permits Survey (through Jun '26)
ADU Potential
Massachusetts allows one accessory dwelling unit by right in single-family zoning districts statewide (M.G.L. c. 40A §3; 760 CMR 71.00, effective Feb 2025). Estimated maximum ADU size for this property: 900 sq ft (the lesser of 900 sq ft or half the 3,498 sq ft principal dwelling). Lot size: 43,595 sq ft.
Based on listing data, which indicates the property type — not the zoning district. Local dimensional, septic (Title 5), and historic-district requirements still apply. Not legal advice — verify with the municipality.
Listing Agent: The Ternullo Real Estate Team
Listing Office: Leading Edge Real Estate
MLS® Number: 73560436
Open Houses
Browse More Homes in North Andover
Explore other active listings in the area.
 $939,900148 Sandra LaneNorth Andover, MA4 bd3 ba2,697 sqft
 $1,200,00045 Third StreetNorth Andover, MA4 bd3 ba3,000 sqft
 $1,150,000770 Boxford StreetNorth Andover, MA4 bd4 ba4,081 sqft
 $819,00024 Marblehead StNorth Andover, MA4 bd4 ba2,073 sqft
 $950,00023 Bradford StreetNorth Andover, MA4 bd2 ba2,566 sqft
 $1,249,000360 Winter StreetNorth Andover, MA5 bd5 ba3,823 sqft