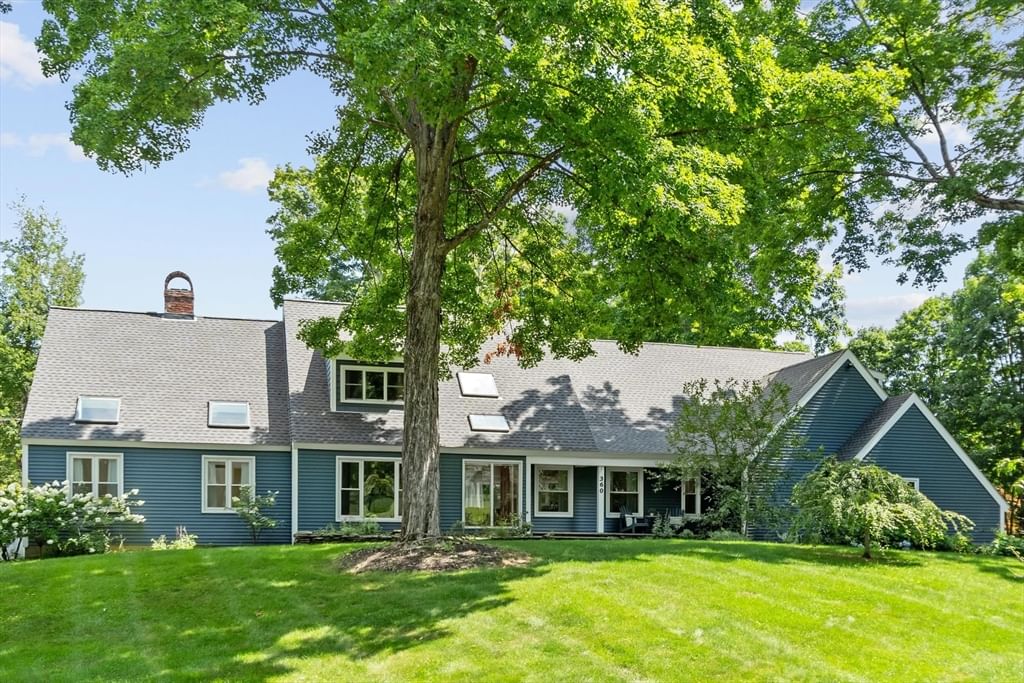
360 Winter Street North Andover — Photo 1 of 42
$1,249,000
360 Winter Street, North Andover, MA 01845
North Andover, MA 01845
Beds
5
Baths
4
SqFt
3,823
Style
Single Family
Built
1984
Expanded Cape set back on a large corner lot with first floor In-Law suite, offers room for everyone. A dramatic vaulted living room with skylights and a floor-to-ceiling fireplace anchors the open first floor, flowing into a well-appointed kitchen with island seating, a formal dining area and a first-floor office for those who work from home. Kitchen would delight the most experienced chef with dual faucet ledge sink, commercial 6 burner gas stove and double ovens, two dishwashers, separate prep sink and stainless “smart fridge”. Sliders off the kitchen and living areas open to a sprawling back deck overlooking a level, tree-lined yard, the kind of outdoor space made for morning coffee or backyard barbecues with plenty of room for a pool! A first-floor In-Law suite with a full Kitchen, its own fireplace, 1.5 baths, and both interior and exterior access offers flexibility for extended family, guests, or an au pair. Upstairs, a newly added primary suite is the true showstopper with soaring ceilings, a spa-like bath with soaking tub and glass shower, and walk-in closet. Three additional bedrooms and another full bath rounds out the second floor. Skylights throughout flood the home with natural light, and the lower level adds even more space with a small bonus room, laundry, and storage. A three car garage completes the package. Minutes to Smolak Farm for hayrides, seasonal picking, and their famous cider donuts, and close to shopping and highway access. This is a home with room for everyone!
Open Houses
Market Value Analysis
* Analysis is based on 24 actively listed and recently sold comparable properties strictly within North Andover, MA.
Property Details
Financials
Parking
Interior Specifications
Climate & Utilities
Building & Exterior
Property & Lot
Amenities & Appliances
Water Heater • Tankless Water Heater • Range • Dishwasher • Microwave • Refrigerator • Washer • Dryer • Range Hood • Plumbed For Ice Maker
Neighborhood
Shopping • Park • Walk/Jog Trails • Stable(s) • Golf • Medical Facility
Geography
Floorplan Breakdown
Structural Layout
Living Room
Lvl First28 x 16
Skylight, Ceiling Fan(s), Beamed Ceilings, Vaulted Ceiling(s), Flooring - Hardwood, Deck - Exterior, Exterior Access, Open Floorplan, Recessed Lighting, Slider, Lighting - Overhead
Dining Room
Lvl First23 x 12
Flooring - Hardwood, Open Floorplan
Kitchen
Lvl First16 x 12
Bathroom - Half, Flooring - Stone/Ceramic Tile, Window(s) - Picture, Balcony / Deck, Pantry, Countertops - Stone/Granite/Solid, Kitchen Island, Wet Bar, Cabinets - Upgraded, Deck - Exterior, Dryer Hookup - Electric, Exterior Access, Open Floorplan, Recessed Lighting, Remodeled, Second Dishwasher, Slider, Stainless Steel Appliances, Washer Hookup, Gas Stove, Lighting - Overhead
Office
Lvl First15 x 12
Flooring - Hardwood
Master Bedroom
Lvl Second25 x 20
Bathroom - Full, Bathroom - Double Vanity/Sink, Cathedral Ceiling(s), Walk-In Closet(s), Flooring - Wood, Lighting - Overhead
Bedroom 2
Lvl Second16 x 13
Bedroom 3
Lvl Second13 x 12
Flooring - Wall to Wall Carpet
Bedroom 4
Lvl Second19 x 13
Flooring - Wall to Wall Carpet
Bedroom 5
Lvl Main,First23 x 15
Bathroom - Full, Bathroom - Half, Fireplace, Skylight, Cathedral Ceiling(s), Beamed Ceilings, Walk-In Closet(s), Flooring - Wall to Wall Carpet, Flooring - Vinyl, Deck - Exterior, Exterior Access
Bathroom 1
Lvl First6 x 4
Bathroom - Half, Flooring - Stone/Ceramic Tile, Countertops - Stone/Granite/Solid
Bathroom 2
Lvl First7 x 5
Bathroom - Half
Bathroom 3
Lvl First13 x 5
Bathroom - Full, Bathroom - With Tub & Shower
Population
32,494
U.S. Census Bureau, ACS 2024 5-Year Estimates (B01003)
Median Household Income
$141K
U.S. Census Bureau, ACS 2024 5-Year Estimates (B19013)
Renter-Occupied Homes
30.2%
U.S. Census Bureau, ACS 2024 5-Year Estimates (B25003)
New Construction Permits — Essex County
992 housing units permitted in the last 12 months (-15% vs the prior 12 months) — 515 in 5+ unit buildings
U.S. Census Bureau, Building Permits Survey (through Jun '26)
ADU Potential
Massachusetts allows one accessory dwelling unit by right in single-family zoning districts statewide (M.G.L. c. 40A §3; 760 CMR 71.00, effective Feb 2025). Estimated maximum ADU size for this property: 900 sq ft (the lesser of 900 sq ft or half the 3,823 sq ft principal dwelling). Lot size: 60,113 sq ft.
Based on listing data, which indicates the property type — not the zoning district. Local dimensional, septic (Title 5), and historic-district requirements still apply. Not legal advice — verify with the municipality.
Listing Agent: Margus Deery
Listing Office: Coldwell Banker Realty - Andovers/Readings Regional
MLS® Number: 73569257
Open Houses
Browse More Homes in North Andover
Explore other active listings in the area.
 $939,900148 Sandra LaneNorth Andover, MA4 bd3 ba2,697 sqft
 $1,200,00045 Third StreetNorth Andover, MA4 bd3 ba3,000 sqft
 $1,150,000770 Boxford StreetNorth Andover, MA4 bd4 ba4,081 sqft
 $819,00024 Marblehead StNorth Andover, MA4 bd4 ba2,073 sqft
 $950,00023 Bradford StreetNorth Andover, MA4 bd2 ba2,566 sqft
 $1,249,900103 Barker StNorth Andover, MA4 bd3 ba3,492 sqft