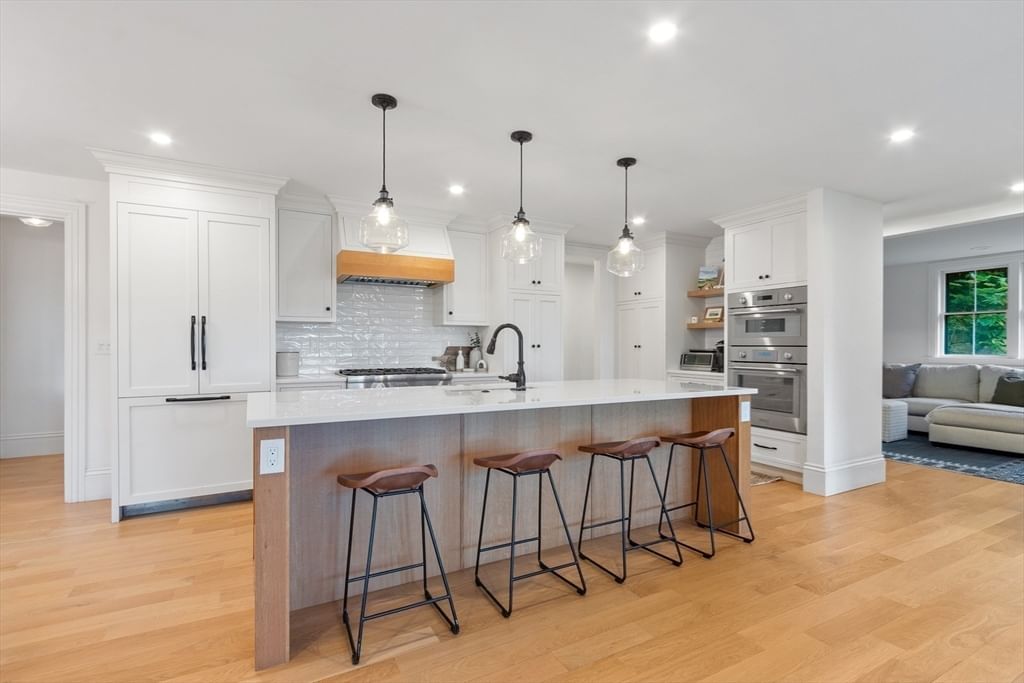
23 Centre Ave Belmont — Photo 1 of 38
Recent Drop: $330,000
$2,495,000
23 Centre Ave, Belmont, MA 02478
Belmont, MA 02478
Beds
7
Baths
4.5
SqFt
5,012
Style
Single Family
Built
1861
Antique Colonial & separate Carriage House (1869 sqft) that can be used as a rental, home office, in-law or au pair, sited on over 1/2 acre on Belmont Hill and close to vibrant Belmont Center. The main house has been thoughtfully renovated for modern living while keeping its historic charm. Stunning, sun filled open concept chef's kitchen with island, dining area and living room. Relax in the spacious family room or beautiful custom oak paneled study with coffered ceiling, built ins and wood burning fireplace. A half bath with laundry closet and a fabulous mud room complete the 1st floor. 2nd floor includes a primary en suite, three additional bedrooms, two with bay windows, and full bath. Bonus room on the 3rd floor. The carriage house- formerly a blacksmith shop -with garage space for two cars features three bedrooms, two baths, laundry and open concept kitchen and fireplaced living room with cathedral ceiling and access to a large roof top deck with amazing skyline views.
Market Value Analysis
* Analysis is based on 23 actively listed and recently sold comparable properties strictly within Belmont, MA.
Property Details
Financials
Parking
Interior Specifications
Climate & Utilities
Building & Exterior
Property & Lot
Amenities & Appliances
Gas Water Heater
Neighborhood
Public Transportation • Shopping • Pool • Park • Walk/Jog Trails • Golf
Geography
Floorplan Breakdown
Structural Layout
Living Room
Lvl First10 x 21
Vaulted Ceiling(s), Flooring - Hardwood, Deck - Exterior, Recessed Lighting, Lighting - Pendant
Dining Room
Lvl First14 x 26
Flooring - Hardwood, Window(s) - Bay/Bow/Box, Open Floorplan, Lighting - Pendant
Kitchen
Lvl First14 x 26
Flooring - Hardwood, Countertops - Stone/Granite/Solid, Kitchen Island, Recessed Lighting
Family Room
Lvl First14 x 20
Flooring - Hardwood, Recessed Lighting
Master Bedroom
Lvl Second14 x 24
Bathroom - Full, Walk-In Closet(s), Flooring - Wood, Balcony - Exterior
Bedroom 2
Lvl Second14 x 16
Bedroom 3
Lvl Second14 x 15
Closet, Flooring - Wood, Window(s) - Bay/Bow/Box
Bedroom 4
Lvl Second14 x 14
Closet, Flooring - Wood
Bathroom 1
Lvl First7 x 9
Bathroom - Half, Dryer Hookup - Gas, Washer Hookup
Bathroom 2
Lvl Second5 x 11
Bathroom - Full, Bathroom - Tiled With Tub & Shower
Bathroom 3
Lvl Second5 x 11
Bathroom - Full, Bathroom - Tiled With Tub & Shower, Skylight
Property History
$2,495,000
Was $2,650,000
Jun 4, 2026
MLS® 73381529
$2,650,000
Was $2,825,000
Oct 1, 2025
MLS® 73381529
$2,495,000
Sep 18, 2025
MLS® 73432922
$2,825,000
May 28, 2025
MLS® 73381529
Population
27,175
U.S. Census Bureau, ACS 2024 5-Year Estimates (B01003)
Median Household Income
$183K
U.S. Census Bureau, ACS 2024 5-Year Estimates (B19013)
Renter-Occupied Homes
35.3%
U.S. Census Bureau, ACS 2024 5-Year Estimates (B25003)
New Construction Permits — Middlesex County
2,667 housing units permitted in the last 12 months (-2% vs the prior 12 months) — 1,709 in 5+ unit buildings
U.S. Census Bureau, Building Permits Survey (through Jun '26)
ADU Potential
Massachusetts allows one accessory dwelling unit by right in single-family zoning districts statewide (M.G.L. c. 40A §3; 760 CMR 71.00, effective Feb 2025). Estimated maximum ADU size for this property: 900 sq ft (the lesser of 900 sq ft or half the 5,012 sq ft principal dwelling). Lot size: 24,189 sq ft.
Based on listing data, which indicates the property type — not the zoning district. Local dimensional, septic (Title 5), and historic-district requirements still apply. Not legal advice — verify with the municipality.
Listing Agent: Catherine Tahajian
Listing Office: Coldwell Banker Realty - Belmont
MLS® Number: 73381529
Browse More Homes in Belmont
Explore other active listings in the area.
 $1,750,00022 Westlund RdBelmont, MA5 bd4 ba3,300 sqft
 $2,199,00092 Shaw RdBelmont, MA5 bd4 ba3,920 sqft
 $1,795,00016 Douglas RoadBelmont, MA4 bd4 ba2,502 sqft
 $2,850,00026 Prentiss LaneBelmont, MA5 bd4 ba3,096 sqft
 $1,599,99055-57 Drew RdBelmont, MA4 bd2 ba2,656 sqft
 $2,900,0005 Marlboro StBelmont, MA6 bd3 ba3,667 sqft