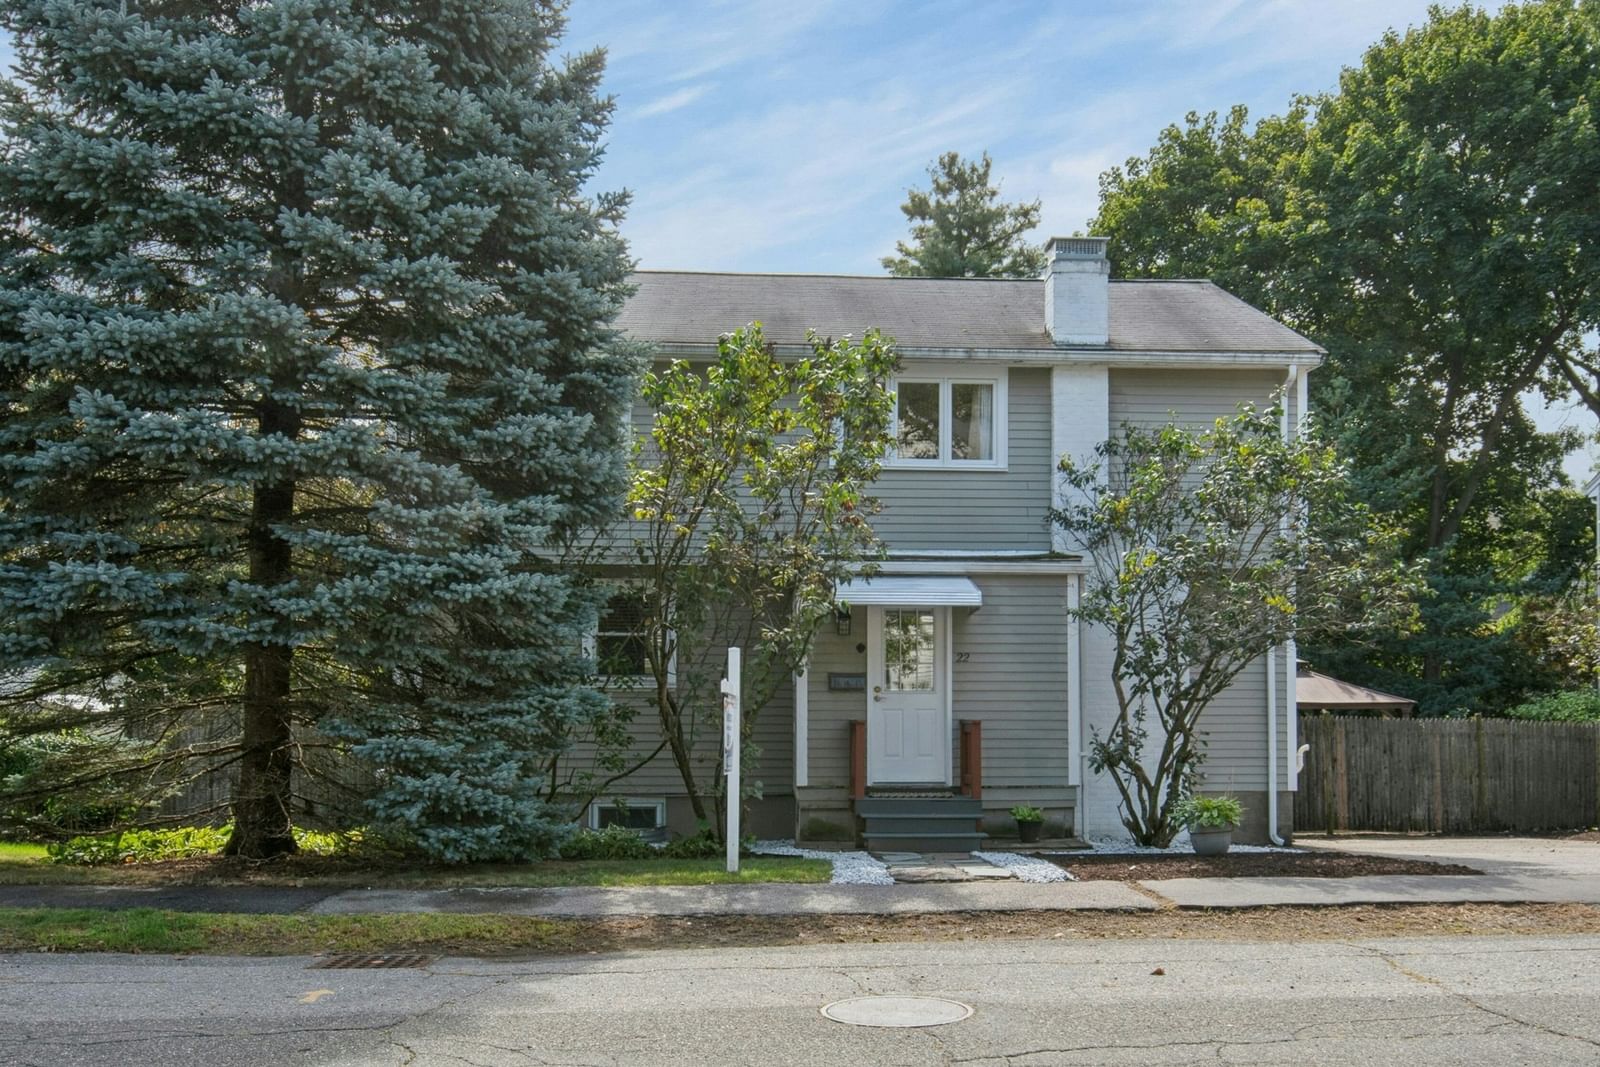
22 Westlund Rd Belmont — Photo 1 of 42
$1,750,000
22 Westlund Rd, Belmont, MA 02478
Belmont, MA 02478
Beds
5
Baths
4
SqFt
3,300
Style
Single Family
Built
1950
Unbeatable location! Set on a quiet, leafy Belmont street, this beautiful family home is just around the corner from Winn Brook School and a short distance from the new Belmont Middle and High School campus. Belmont Center, commuter rail, Alewife Station, parks, and shops are all close by — an unusually convenient setting for everyday life. Upgraded and substantially expanded, this light-filled Colonial has central AC and hardwood floors throughout. The first floor features a private two-room primary suite with a luxurious bathroom, as well as a separate office. At the heart of the home is a soaring cathedral-ceiling family room with expansive windows. Upstairs are four spacious corner bedrooms with built-in bookshelves. The beautifully finished lower level feels like a world of its own — filled with natural light and designed for recreation and relaxation, with a family room, playroom, sauna, Jacuzzi, laundry, and abundant storage.Outside, a grassy backyard and a delightful gazebo create an irresistible setting for summer BBQs and peaceful evenings under the stars. It is truly a happy place to live. OH Sat. & Sun, 09/12 and 09/13 1-3
Open Houses
Market Value Analysis
* Analysis is based on 24 actively listed and recently sold comparable properties strictly within Belmont, MA.
Property Details
Financials
Parking
Interior Specifications
Climate & Utilities
Building & Exterior
Property & Lot
Amenities & Appliances
Gas Water Heater • Range • Dishwasher • Disposal • Microwave • Refrigerator
Neighborhood
Public Transportation • Shopping • Pool • Tennis Court(s) • Park • Walk/Jog Trails
Geography
Floorplan Breakdown
Structural Layout
Living Room
Lvl null19 x 11
Recessed Lighting, Remodeled, Flooring - Engineered Hardwood
Kitchen
Lvl Main,First17 x 12
Flooring - Stone/Ceramic Tile, Pantry, Countertops - Stone/Granite/Solid, Breakfast Bar / Nook, Cabinets - Upgraded, Exterior Access, Open Floorplan, Recessed Lighting, Remodeled, Stainless Steel Appliances, Gas Stove
Office
Lvl First11 x 10
Flooring - Hardwood, Remodeled
Family Room
Lvl Main,First16 x 13
Cathedral Ceiling(s), Flooring - Stone/Ceramic Tile, Window(s) - Picture, Exterior Access, Open Floorplan, Recessed Lighting, Remodeled
Master Bedroom
Lvl First13 x 11
Bathroom - Full, Recessed Lighting, Remodeled, Flooring - Engineered Hardwood
Bedroom 2
Lvl Second16 x 11
Bedroom 3
Lvl Second12 x 10
Closet, Flooring - Hardwood, Recessed Lighting
Bedroom 4
Lvl First14 x 10
Closet, Recessed Lighting, Flooring - Engineered Hardwood
Bedroom 5
Lvl Second12 x 11
Closet, Flooring - Hardwood, Recessed Lighting
Bathroom 1
Lvl Main,First12 x 4
Bathroom - Full, Bathroom - Tiled With Shower Stall, Flooring - Stone/Ceramic Tile, Countertops - Stone/Granite/Solid, Countertops - Upgraded, Bidet, Double Vanity, Recessed Lighting, Remodeled
Bathroom 2
Lvl Main,First8 x 14
Bathroom - Full, Flooring - Stone/Ceramic Tile, Countertops - Stone/Granite/Solid, Jacuzzi / Whirlpool Soaking Tub, Recessed Lighting, Remodeled
Bathroom 3
Lvl Third10 x 6
Bathroom - Full, Flooring - Stone/Ceramic Tile
Property History
$1,750,000
Sep 8, 2026
MLS® 73573415
$7,500
Sep 6, 2026
MLS® 73523782
$7,500
May 26, 2026
MLS® 73523782
Population
27,175
U.S. Census Bureau, ACS 2024 5-Year Estimates (B01003)
Median Household Income
$183K
U.S. Census Bureau, ACS 2024 5-Year Estimates (B19013)
Renter-Occupied Homes
35.3%
U.S. Census Bureau, ACS 2024 5-Year Estimates (B25003)
New Construction Permits — Middlesex County
2,667 housing units permitted in the last 12 months (-2% vs the prior 12 months) — 1,709 in 5+ unit buildings
U.S. Census Bureau, Building Permits Survey (through Jun '26)
ADU Potential
Massachusetts allows one accessory dwelling unit by right in single-family zoning districts statewide (M.G.L. c. 40A §3; 760 CMR 71.00, effective Feb 2025). Estimated maximum ADU size for this property: 900 sq ft (the lesser of 900 sq ft or half the 3,300 sq ft principal dwelling). Lot size: 5,828 sq ft.
Based on listing data, which indicates the property type — not the zoning district. Local dimensional, septic (Title 5), and historic-district requirements still apply. Not legal advice — verify with the municipality.
Listing Agent: Svetlana Sheinina
Listing Office: eXp Realty LLC - Corporate Office
MLS® Number: 73573415
Open Houses
Browse More Homes in Belmont
Explore other active listings in the area.
 $2,199,00092 Shaw RdBelmont, MA5 bd4 ba3,920 sqft
 $1,795,00016 Douglas RoadBelmont, MA4 bd4 ba2,502 sqft
 $2,850,00026 Prentiss LaneBelmont, MA5 bd4 ba3,096 sqft
 $1,599,99055-57 Drew RdBelmont, MA4 bd2 ba2,656 sqft
 $2,900,0005 Marlboro StBelmont, MA6 bd3 ba3,667 sqft
 $2,450,0004 Madison StBelmont, MA4 bd5 ba3,601 sqft