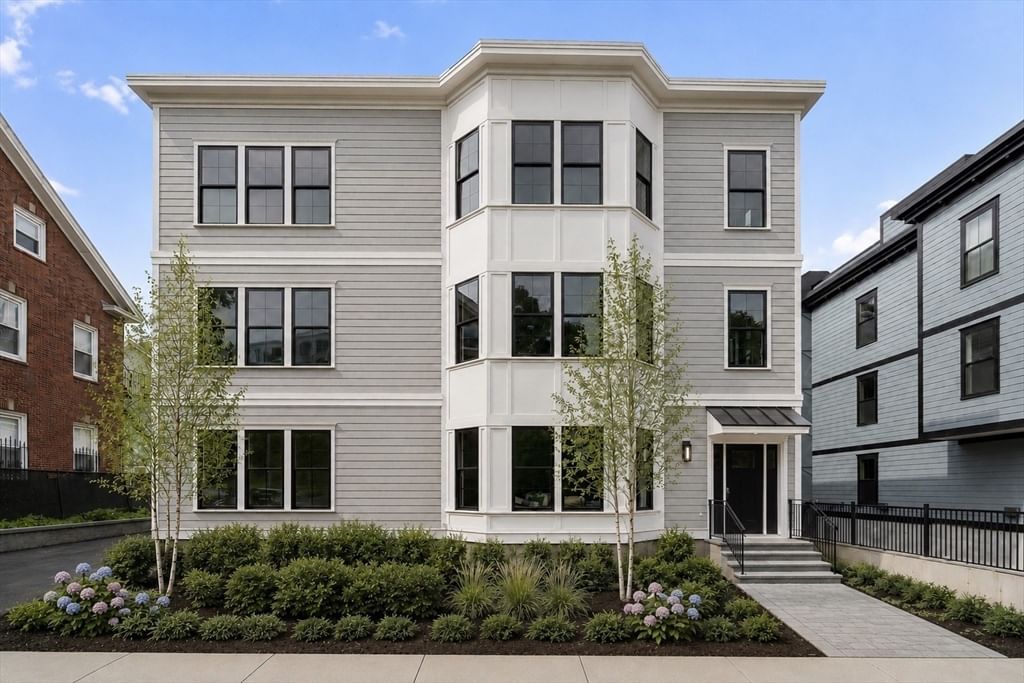
228 Washington Street #2 Boston — Photo 1 of 15
$889,000
228 Washington Street #2, Boston, MA 02135
Boston, MA 02135 — Brighton
Beds
2
Baths
2
SqFt
1,056
Style
Condominium
Built
2026
Welcome home to this 2 bedroom/2 bathroom home WITH A HUGE PRIVATE, ENCLOSED PATIO. Fido will rejoice in having his own outdoor space while you enjoy the adjoining open floor plan living/dining/kitchen area with modern shaker cabinetry, matching quartz counters and backsplash and an island! The home also features an ample second bedroom, a tile guest bath with soaking tub and a stunning primary bedroom suite which actually has enough closet space for all of your stuff! The primary bathroom has a spa like feel with double vanity sinks and glass shower enclosure. Fit and finish throughout includes crown moldings, engineered hardwood floors, high efficiency HVAC, superior life safety with sprinklers and fire alarm, great care taken to minimize sound transmission between units and in-unit laundry included. 1 car parking available for $50K. Close to everything that Brighton Center has to offer! Come see for yourself!
Market Value Analysis
* Analysis is based on 24 actively listed and recently sold comparable properties strictly within Boston, MA.
Property Details
Financials
Parking
Interior Specifications
Climate & Utilities
Building & Exterior
Property & Lot
Amenities & Appliances
Range • Dishwasher • Disposal • Microwave • Refrigerator • Washer • Dryer
Neighborhood
Public Transportation • Shopping • Park • Medical Facility • Bike Path • Conservation Area
Geography
Floorplan Breakdown
Structural Layout
Kitchen
Lvl First9 x 13
Countertops - Stone/Granite/Solid, Kitchen Island, Open Floorplan, Recessed Lighting, Stainless Steel Appliances, Lighting - Pendant, Flooring - Engineered Hardwood
Master Bedroom
Lvl First13 x 10
Closet, Recessed Lighting, Flooring - Engineered Hardwood
Bedroom 2
Lvl First10 x 10
Bathroom 1
Lvl FirstBathroom - Tiled With Tub & Shower
Bathroom 2
Lvl FirstBathroom - Double Vanity/Sink, Bathroom - Tiled With Shower Stall
Population
43,149
U.S. Census Bureau, ACS 2024 5-Year Estimates (B01003)
Median Household Income
$91K
U.S. Census Bureau, ACS 2024 5-Year Estimates (B19013)
Renter-Occupied Homes
76.7%
U.S. Census Bureau, ACS 2024 5-Year Estimates (B25003)
New Construction Permits — Suffolk County
2,527 housing units permitted in the last 12 months (+37% vs the prior 12 months) — 2,269 in 5+ unit buildings
U.S. Census Bureau, Building Permits Survey (through Jun '26)
Listing Agent: The Residential Group
Listing Office: Coldwell Banker Realty - Brookline
MLS® Number: 73556088
Browse More Homes in Boston
Explore other active listings in the area.
 $739,00093 Baldwin St Unit 1Boston, MA2 bd2 ba927 sqft
 $399,000135 Havre St Unit 1Boston, MA1 bd1 ba517 sqft
 $499,0001000 River Unit 2Boston, MA2 bd2 ba855 sqft
 $599,90028 Swan Ave. Unit 1Boston, MA2 bd2 ba1,009 sqft
 $549,00031 Homestead Unit 2Boston, MA3 bd2 ba1,326 sqft
 $1,250,0008 Dartmouth Street Unit 5Boston, MA2 bd2 ba1,170 sqft