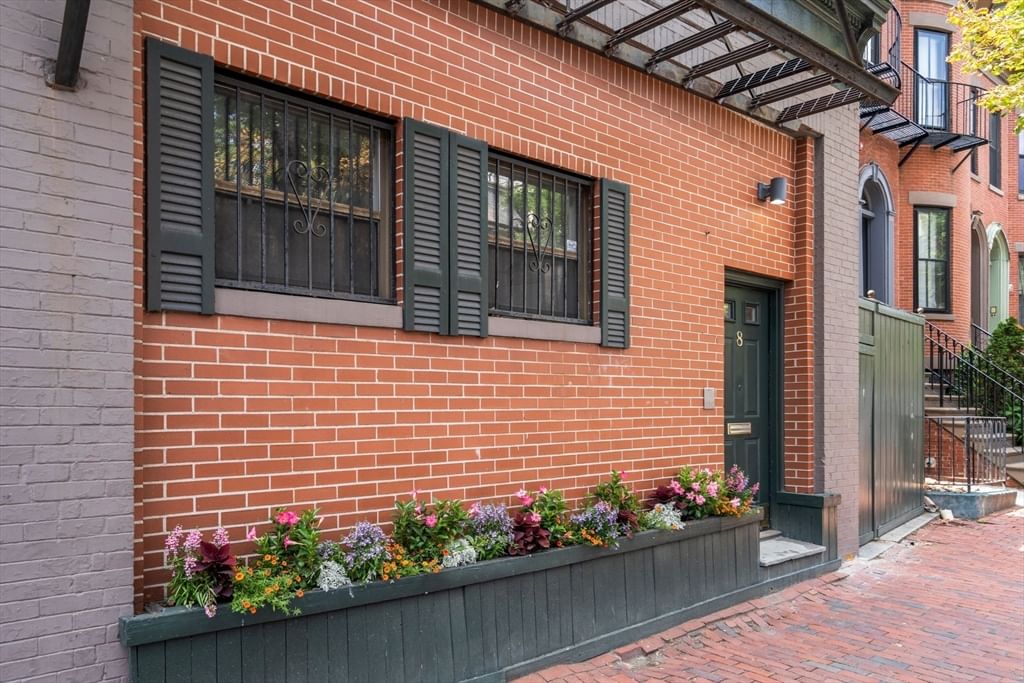
8 Dartmouth Street #5 Boston — Photo 1 of 21
Recent Drop: $100,000
$1,250,000
8 Dartmouth Street #5, Boston, MA 02116
Boston, MA 02116 — South End
Beds
2
Baths
1.5
SqFt
1,170
Style
Condominium
Built
1890
Rare opportunity to buy a two bedroom, one and one half bath condo that feels like an enchanting carriage house overlooking private Montgomery Park. The home's open-concept boasts hardwood floors, high ceilings and a massive 2 story picture window designed to bring in lots of natural light and to frame the changing seasonal foliage. Enter the home thru a gracious foyer with closet and extra above head storage, large dining area, powder room and kitchen with stainless appliances, granite countertops and plenty of cabinets. The second bedroom is on this level currently used as a home office. Downstairs is the main living area which features a brick fireplace, exposed timber beams and provides direct access to a large patio abutting the park. The primary bedroom suite also on this level has very good closet space, an updated white marble bathroom, linen closet and washer/dryer. Situated in a well maintained professionally managed 5 unit association--4 owner residents and one commercial tenant. Conveniently located with a walking score of 99 it is a walker's paradise close to the very best shops and restaurants the South End and the Back Bay have to offer. This is the one you have been waiting for!
Immersive Experience
Market Value Analysis
* Analysis is based on 24 actively listed and recently sold comparable properties strictly within Boston, MA.
Property Details
Financials
Parking
Interior Specifications
Climate & Utilities
Building & Exterior
Property & Lot
Amenities & Appliances
Range • Dishwasher • Disposal • Microwave • Refrigerator • Freezer • Washer • Dryer
Neighborhood
Public Transportation • Shopping • Park • Highway Access • T-Station
Geography
Floorplan Breakdown
Structural Layout
Living Room
Lvl Basement17.583333333 x 14.833333333
Flooring - Hardwood, Window(s) - Picture, Lighting - Overhead
Dining Room
Lvl First14.583333333 x 9.916666666
Flooring - Hardwood, Window(s) - Picture, Open Floorplan
Kitchen
Lvl First7.75 x 9.75
Flooring - Stone/Ceramic Tile, Window(s) - Bay/Bow/Box, Countertops - Stone/Granite/Solid, Stainless Steel Appliances
Master Bedroom
Lvl Basement10.583333333 x 14.166666666
Bathroom - Double Vanity/Sink, Walk-In Closet(s), Flooring - Hardwood, Window(s) - Bay/Bow/Box
Bedroom 2
Lvl First11.666666666 x 12.416666666
Property History
$1,250,000
Was $1,350,000
Sep 8, 2026
MLS® 73561986
$1,350,000
Aug 11, 2026
MLS® 73561986
Population
21,978
U.S. Census Bureau, ACS 2024 5-Year Estimates (B01003)
Median Household Income
$126K
U.S. Census Bureau, ACS 2024 5-Year Estimates (B19013)
Renter-Occupied Homes
65.0%
U.S. Census Bureau, ACS 2024 5-Year Estimates (B25003)
New Construction Permits — Suffolk County
2,527 housing units permitted in the last 12 months (+37% vs the prior 12 months) — 2,269 in 5+ unit buildings
U.S. Census Bureau, Building Permits Survey (through Jun '26)
Listing Agent: Paul Whaley/Charlie Ring Team
Listing Office: Coldwell Banker Realty - Boston
MLS® Number: 73561986
Browse More Homes in Boston
Explore other active listings in the area.
 $739,00093 Baldwin St Unit 1Boston, MA2 bd2 ba927 sqft
 $399,000135 Havre St Unit 1Boston, MA1 bd1 ba517 sqft
 $499,0001000 River Unit 2Boston, MA2 bd2 ba855 sqft
 $599,90028 Swan Ave. Unit 1Boston, MA2 bd2 ba1,009 sqft
 $549,00031 Homestead Unit 2Boston, MA3 bd2 ba1,326 sqft
 $829,99915 Howell St Unit 3Boston, MA3 bd2 ba1,308 sqft