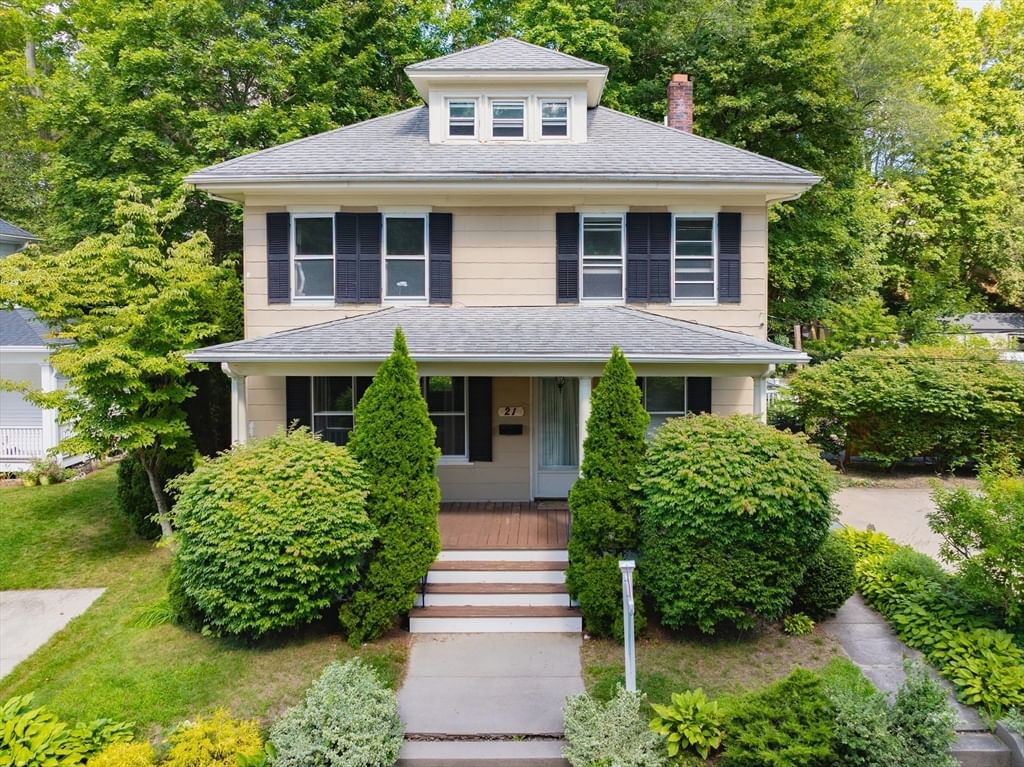
21 Oak Street Plymouth — Photo 1 of 32
Recent Drop: $20,000
$629,000
21 Oak Street, Plymouth, MA 02360
Plymouth, MA 02360 — Downtown
Beds
4
Baths
2
SqFt
1,575
Style
Single Family
Built
1900
Location, location, location! Welcome to 21 Oak Street, ideally situated in the heart of downtown Plymouth, in close proximity to restaurants, shops, the waterfront, and all that downtown has to offer. Built in 1900, this charming single-family home offers 1,575 square feet of living space with four bedrooms, two full baths, and all of the character that comes with a turn-of-the-century home in a comfortable, functional layout. The outdoor space has been tastefully transformed to host guests whenever you please. Whether you're going to dinner, spending an afternoon along the waterfront or simply enjoying everything Plymouth has to offer, this property puts you right in the center of it all. A wonderful opportunity to enjoy the history & convenient lifestyle of downtown Plymouth. Don't miss the chance to make this house your home!
Market Value Analysis
* Analysis is based on 24 actively listed and recently sold comparable properties strictly within Plymouth, MA.
Property Details
Financials
Parking
Interior Specifications
Climate & Utilities
Building & Exterior
Property & Lot
Amenities & Appliances
Electric Water Heater • Range • Dishwasher • Microwave • Refrigerator
Neighborhood
Public Transportation • Shopping • Tennis Court(s) • Park • Walk/Jog Trails • Medical Facility
Geography
Floorplan Breakdown
Structural Layout
Living Room
Lvl First14.5 x 24
Flooring - Hardwood
Dining Room
Lvl First12 x 12.5
Flooring - Hardwood
Kitchen
Lvl First14 x 12
Flooring - Laminate, Countertops - Upgraded, Cabinets - Upgraded, Remodeled, Stainless Steel Appliances
Master Bedroom
Lvl Second12 x 10
Flooring - Hardwood
Bedroom 2
Lvl Second12 x 8
Bedroom 3
Lvl Second11 x 11.5
Flooring - Hardwood
Bedroom 4
Lvl Second12 x 8.5
Flooring - Hardwood
Bathroom 1
Lvl First8 x 7
Bathroom 2
Lvl Second8.5 x 6
Property History
$629,000
Was $649,000
Sep 8, 2026
MLS® 73568320
$649,000
Aug 26, 2026
MLS® 73568320
Population
63,689
U.S. Census Bureau, ACS 2024 5-Year Estimates (B01003)
Median Household Income
$117K
U.S. Census Bureau, ACS 2024 5-Year Estimates (B19013)
Renter-Occupied Homes
21.0%
U.S. Census Bureau, ACS 2024 5-Year Estimates (B25003)
New Construction Permits — Plymouth County
1,023 housing units permitted in the last 12 months (+11% vs the prior 12 months) — 113 in 5+ unit buildings
U.S. Census Bureau, Building Permits Survey (through Jun '26)
ADU Potential
Massachusetts allows one accessory dwelling unit by right in single-family zoning districts statewide (M.G.L. c. 40A §3; 760 CMR 71.00, effective Feb 2025). Estimated maximum ADU size for this property: 788 sq ft (the lesser of 900 sq ft or half the 1,575 sq ft principal dwelling). Lot size: 5,445 sq ft.
Based on listing data, which indicates the property type — not the zoning district. Local dimensional, septic (Title 5), and historic-district requirements still apply. Not legal advice — verify with the municipality.
Listing Agent: Julie Gallant & Jack Murphy Team
Listing Office: Plymouth Village, Inc.
MLS® Number: 73568320
Browse More Homes in Plymouth
Explore other active listings in the area.
 $649,90083 Hillside DrPlymouth, MA3 bd2 ba1,980 sqft
 $949,90061 Lisa AvePlymouth, MA4 bd4 ba4,553 sqft
 $999,000129 Bay Shore DrPlymouth, MA3 bd3 ba2,172 sqft
 $795,0007 Hat Trick DrPlymouth, MA3 bd2 ba1,780 sqft
 $549,00012 Henry DrivePlymouth, MA3 bd2 ba1,550 sqft
 $595,00077 South StPlymouth, MA4 bd2 ba1,492 sqft