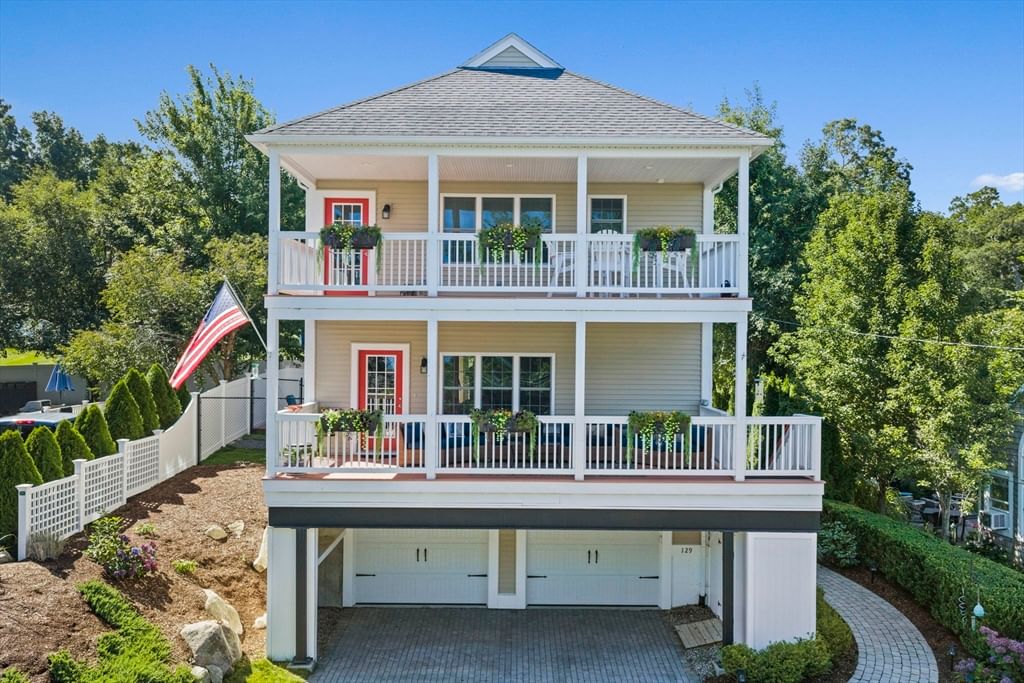
129 Bay Shore Dr Plymouth — Photo 1 of 41
$999,000
129 Bay Shore Dr, Plymouth, MA 02360
Plymouth, MA 02360
Beds
3
Baths
2.5
SqFt
2,172
Style
Single Family
Built
2015
Enjoy coastal living from 129 Bay Shore Drive, a 3-bedroom, 2.5-bath home built in 2015 with outdoor spaces designed to take full advantage of its setting. Two expansive decks are a standout feature, one extending directly off the main living area and another off the primary bedroom, providing multiple places to relax, entertain and enjoy the ocean views and coastal surroundings. Inside, the open-concept main level features hardwood floors and a spacious kitchen with granite countertops, stainless steel appliances and generous peninsula seating, flowing into the dining and living areas. The fireplaced living room is filled with natural light and opens directly to the deck, creating an easy indoor-outdoor flow. Upstairs, the spacious primary bedroom offers its own private deck, the perfect spot to start or end the day while taking in the views. The finished lower level provides additional flexible living space, including a dedicated area ideal for a home office. Additional features include central air, a two-car garage, patio and plenty of outdoor living space. Located on a dead-end street and conveniently close to area beaches, highway access and all that Plymouth has to offer, this home combines everyday comfort with a coastal setting where the decks and ocean views truly take center stage.
Immersive Experience
Market Value Analysis
* Analysis is based on 24 actively listed and recently sold comparable properties strictly within Plymouth, MA.
Property Details
Financials
Parking
Interior Specifications
Climate & Utilities
Building & Exterior
Property & Lot
Amenities & Appliances
Range • Dishwasher • Microwave • Refrigerator
Neighborhood
Shopping • Walk/Jog Trails • Medical Facility • Bike Path • Highway Access • Public School
Geography
Floorplan Breakdown
Structural Layout
Living Room
Lvl First25 x 16
Ceiling Fan(s), Flooring - Hardwood, Balcony / Deck, Exterior Access, Recessed Lighting
Dining Room
Lvl First10 x 12
Flooring - Hardwood, Lighting - Overhead
Kitchen
Lvl First15 x 14
Flooring - Hardwood, Countertops - Stone/Granite/Solid, Stainless Steel Appliances, Lighting - Pendant
Master Bedroom
Lvl Second17 x 13
Bathroom - Full, Walk-In Closet(s), Flooring - Hardwood, Balcony / Deck, Exterior Access
Bedroom 2
Lvl Second10 x 18
Bedroom 3
Lvl Second10 x 14
Closet, Flooring - Wall to Wall Carpet
Bathroom 1
Lvl First6 x 6
Bathroom - Half, Flooring - Hardwood
Bathroom 2
Lvl Second11 x 6
Bathroom - Full, Flooring - Stone/Ceramic Tile, Countertops - Stone/Granite/Solid
Bathroom 3
Lvl Second8 x 8
Bathroom - Full, Flooring - Stone/Ceramic Tile, Countertops - Stone/Granite/Solid
Population
63,689
U.S. Census Bureau, ACS 2024 5-Year Estimates (B01003)
Median Household Income
$117K
U.S. Census Bureau, ACS 2024 5-Year Estimates (B19013)
Renter-Occupied Homes
21.0%
U.S. Census Bureau, ACS 2024 5-Year Estimates (B25003)
New Construction Permits — Plymouth County
1,023 housing units permitted in the last 12 months (+11% vs the prior 12 months) — 113 in 5+ unit buildings
U.S. Census Bureau, Building Permits Survey (through Jun '26)
ADU Potential
Massachusetts allows one accessory dwelling unit by right in single-family zoning districts statewide (M.G.L. c. 40A §3; 760 CMR 71.00, effective Feb 2025). Estimated maximum ADU size for this property: 900 sq ft (the lesser of 900 sq ft or half the 2,172 sq ft principal dwelling). Lot size: 6,098 sq ft.
Based on listing data, which indicates the property type — not the zoning district. Local dimensional, septic (Title 5), and historic-district requirements still apply. Not legal advice — verify with the municipality.
Listing Agent: Debbie Glynn
Listing Office: The Firm
MLS® Number: 73569998
Browse More Homes in Plymouth
Explore other active listings in the area.
 $649,90083 Hillside DrPlymouth, MA3 bd2 ba1,980 sqft
 $949,90061 Lisa AvePlymouth, MA4 bd4 ba4,553 sqft
 $629,00021 Oak StreetPlymouth, MA4 bd2 ba1,575 sqft
 $795,0007 Hat Trick DrPlymouth, MA3 bd2 ba1,780 sqft
 $549,00012 Henry DrivePlymouth, MA3 bd2 ba1,550 sqft
 $595,00077 South StPlymouth, MA4 bd2 ba1,492 sqft