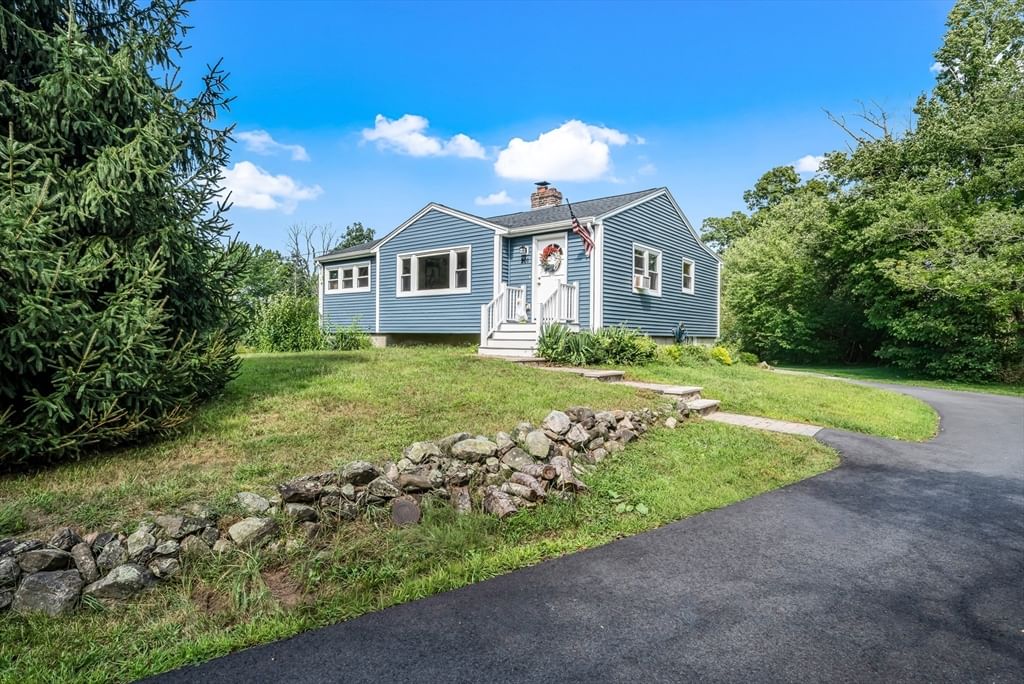
201 Old Burley St Danvers — Photo 1 of 17
$699,000
201 Old Burley St, Danvers, MA 01923
Danvers, MA 01923
Beds
3
Baths
1
SqFt
1,317
Style
Single Family
Built
1958
More space, more updates, and more possibilities - welcome to 201 Old Burley Street! Set on 1.5 acres, this extensively renovated three-bedroom ranch combines the ease of single-level living with a surprisingly flexible floor plan. Inside, hardwood floors carry throughout the bright, open-concept living spaces and all three bedrooms. The updated kitchen features stainless steel appliances, ample workspace, and a seamless connection to the dining and living areas, making everyday living and entertaining feel effortless. A beautifully renovated full bathroom completes the main level. Need room to spread out? The partially finished, walk-out lower level is ready to adapt to your lifestyle, whether you envision a home office, fitness studio, media room, creative space, or a combination of them all. There is also additional unfinished space offering excellent storage and future potential. Outside, the expansive yard provides plenty of room for gardening, recreation, outdoor gatherings, and more. A rear patio, refreshed landscaping, updated siding, newer roof, and oversized paved driveway add to the home’s functionality and curb appeal. With public sewer, private water, 200-amp electrical service, and convenient access to shopping, parks, trails, local farms, and Routes 128 and 95, this property delivers the space you have been searching for without sacrificing everyday convenience. Updated, versatile, and sitting on an exceptional piece of land. 201 Old Burley Street is ready for its next chapter.
Market Value Analysis
* Analysis is based on 24 actively listed and recently sold comparable properties strictly within Danvers, MA.
Property Details
Financials
Parking
Interior Specifications
Climate & Utilities
Building & Exterior
Property & Lot
Amenities & Appliances
Range • Dishwasher • Disposal • Microwave
Neighborhood
Public Transportation • Shopping • Park • Walk/Jog Trails • Highway Access • Private School
Geography
Floorplan Breakdown
Structural Layout
Living Room
Lvl First14 x 13
Flooring - Hardwood, Window(s) - Bay/Bow/Box, Open Floorplan, Lighting - Overhead
Dining Room
Lvl First12 x 10
Flooring - Hardwood, Open Floorplan, Lighting - Overhead
Kitchen
Lvl Main,First12 x 11
Cabinets - Upgraded, Open Floorplan, Recessed Lighting, Remodeled, Stainless Steel Appliances
Family Room
Lvl Basement23 x 15
Flooring - Wall to Wall Carpet, Open Floorplan, Lighting - Overhead
Master Bedroom
Lvl First12 x 12
Closet, Flooring - Hardwood, Lighting - Overhead
Bedroom 2
Lvl First11 x 8
Bedroom 3
Lvl First11 x 8
Closet, Flooring - Hardwood, Lighting - Overhead
Bathroom 1
Lvl Main,First7 x 7
Bathroom - Full, Bathroom - With Tub & Shower, Flooring - Stone/Ceramic Tile, Remodeled
Population
27,991
U.S. Census Bureau, ACS 2024 5-Year Estimates (B01003)
Median Household Income
$125K
U.S. Census Bureau, ACS 2024 5-Year Estimates (B19013)
Renter-Occupied Homes
30.8%
U.S. Census Bureau, ACS 2024 5-Year Estimates (B25003)
New Construction Permits — Essex County
992 housing units permitted in the last 12 months (-15% vs the prior 12 months) — 515 in 5+ unit buildings
U.S. Census Bureau, Building Permits Survey (through Jun '26)
ADU Potential
Massachusetts allows one accessory dwelling unit by right in single-family zoning districts statewide (M.G.L. c. 40A §3; 760 CMR 71.00, effective Feb 2025). Estimated maximum ADU size for this property: 659 sq ft (the lesser of 900 sq ft or half the 1,317 sq ft principal dwelling). Lot size: 65,340 sq ft.
Based on listing data, which indicates the property type — not the zoning district. Local dimensional, septic (Title 5), and historic-district requirements still apply. Not legal advice — verify with the municipality.
Listing Agent: Team Lillian Montalto
Listing Office: Lillian Montalto Signature Properties
MLS® Number: 73569054
Browse More Homes in Danvers
Explore other active listings in the area.


