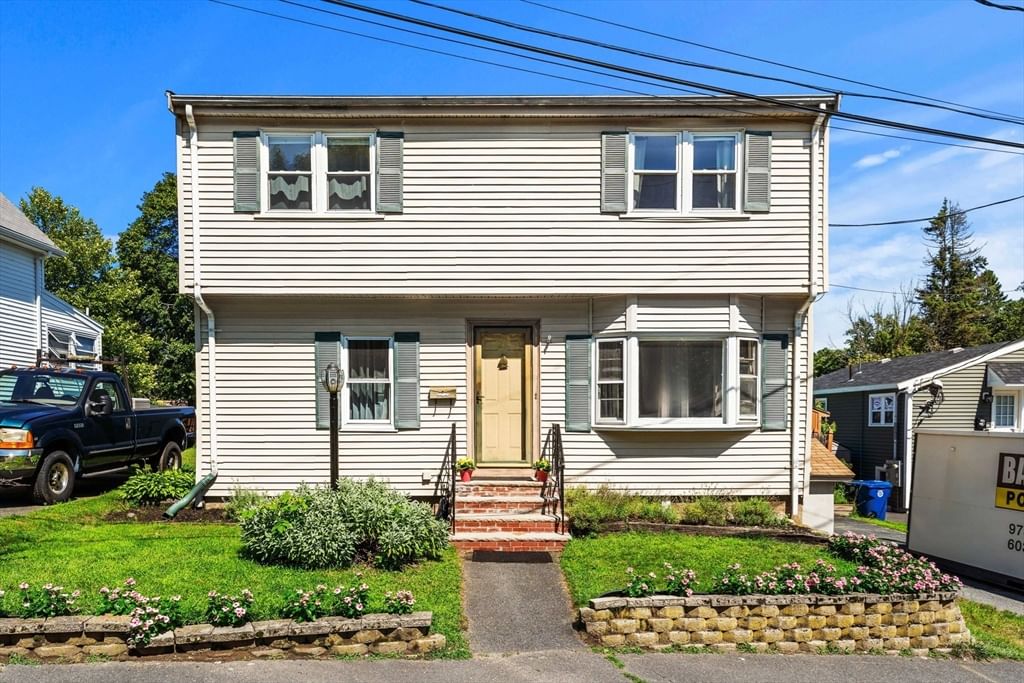
21 Burroughs St Danvers — Photo 1 of 27
Recent Drop: $20,000
$655,000
21 Burroughs St, Danvers, MA 01923
Danvers, MA 01923 — The Island
Beds
3
Baths
2
SqFt
2,078
Style
Single Family
Built
1915
Don't overlook this rare opportunity to Welcome to live on "The Island," a hidden gem tucked away on a friendly cul-de-sac surrounded by woods, Mill Pond, and a peaceful stream. Minutes from Endicott Park, Danvers Rail Trail, library, Tapley Park, Danvers Square, and many shops and restaurants. The first floor of this home features a spacious country kitchen that opens to the dining area, creating an inviting space for everyday living and entertaining. The living room offers a comfortable gathering place, while a first-floor bedroom with an ensuite bath provides flexible one-level living. Currently, the laundry is conveniently located in this bedroom but can readily be relocated to the basement to restore closet space. Upstairs are two generously sized bedrooms and a full bath. The finished lower level adds even more versatility with a game room and a separate home office—ideal for work, hobbies, or additional living space. Step outside to a fenced backyard featuring an in-ground pool, perfect for relaxing, entertaining, and making the most of summer. With a little TLC, this home will truly shine!
Market Value Analysis
* Analysis is based on 24 actively listed and recently sold comparable properties strictly within Danvers, MA.
Property Details
Financials
Parking
Interior Specifications
Climate & Utilities
Building & Exterior
Property & Lot
Amenities & Appliances
Water Heater • Range • Dishwasher • Disposal • Microwave • Refrigerator • Washer • Dryer
Neighborhood
Public Transportation • Shopping • Pool • Park • Walk/Jog Trails • Medical Facility
Geography
Floorplan Breakdown
Structural Layout
Living Room
Lvl FirstCeiling Fan(s), Flooring - Hardwood, Lighting - Overhead
Dining Room
Lvl FirstFlooring - Hardwood, Lighting - Overhead
Kitchen
Lvl FirstCoffered Ceiling(s), Flooring - Stone/Ceramic Tile, Balcony / Deck, Exterior Access, Slider, Gas Stove, Lighting - Overhead
Office
Lvl BasementFlooring - Stone/Ceramic Tile, Recessed Lighting
Master Bedroom
Lvl SecondCeiling Fan(s), Closet, Flooring - Hardwood, Lighting - Overhead
Bedroom 2
Lvl SecondBedroom 3
Lvl FirstBathroom - 3/4, Flooring - Hardwood, Lighting - Overhead
Bathroom 1
Lvl FirstBathroom - 3/4, Bathroom - With Shower Stall, Lighting - Sconce
Bathroom 2
Lvl SecondBathroom - With Tub & Shower, Closet - Linen, Flooring - Stone/Ceramic Tile, Lighting - Overhead
Property History
$655,000
Was $675,000
Aug 20, 2026
MLS® 73559549
$675,000
Aug 5, 2026
MLS® 73559549
Population
27,991
U.S. Census Bureau, ACS 2024 5-Year Estimates (B01003)
Median Household Income
$125K
U.S. Census Bureau, ACS 2024 5-Year Estimates (B19013)
Renter-Occupied Homes
30.8%
U.S. Census Bureau, ACS 2024 5-Year Estimates (B25003)
New Construction Permits — Essex County
992 housing units permitted in the last 12 months (-15% vs the prior 12 months) — 515 in 5+ unit buildings
U.S. Census Bureau, Building Permits Survey (through Jun '26)
ADU Potential
Massachusetts allows one accessory dwelling unit by right in single-family zoning districts statewide (M.G.L. c. 40A §3; 760 CMR 71.00, effective Feb 2025). Estimated maximum ADU size for this property: 900 sq ft (the lesser of 900 sq ft or half the 2,078 sq ft principal dwelling). Lot size: 4,182 sq ft.
Based on listing data, which indicates the property type — not the zoning district. Local dimensional, septic (Title 5), and historic-district requirements still apply. Not legal advice — verify with the municipality.
Listing Agent: Emily Gaffney
Listing Office: Coldwell Banker Realty - Marblehead
MLS® Number: 73559549
Browse More Homes in Danvers
Explore other active listings in the area.
 $529,000136 North StDanvers, MA4 bd2 ba1,638 sqft
 $735,0008 Irving StDanvers, MA4 bd2 ba1,662 sqft
 $929,9009 Sheffield RoadDanvers, MA3 bd2 ba1,931 sqft
 $680,0007 Puritan RdDanvers, MA3 bd1 ba1,108 sqft
 $949,0009 Algonquin RoadDanvers, MA4 bd3 ba2,039 sqft
 $799,900257 Centre StreetDanvers, MA4 bd2 ba2,216 sqft