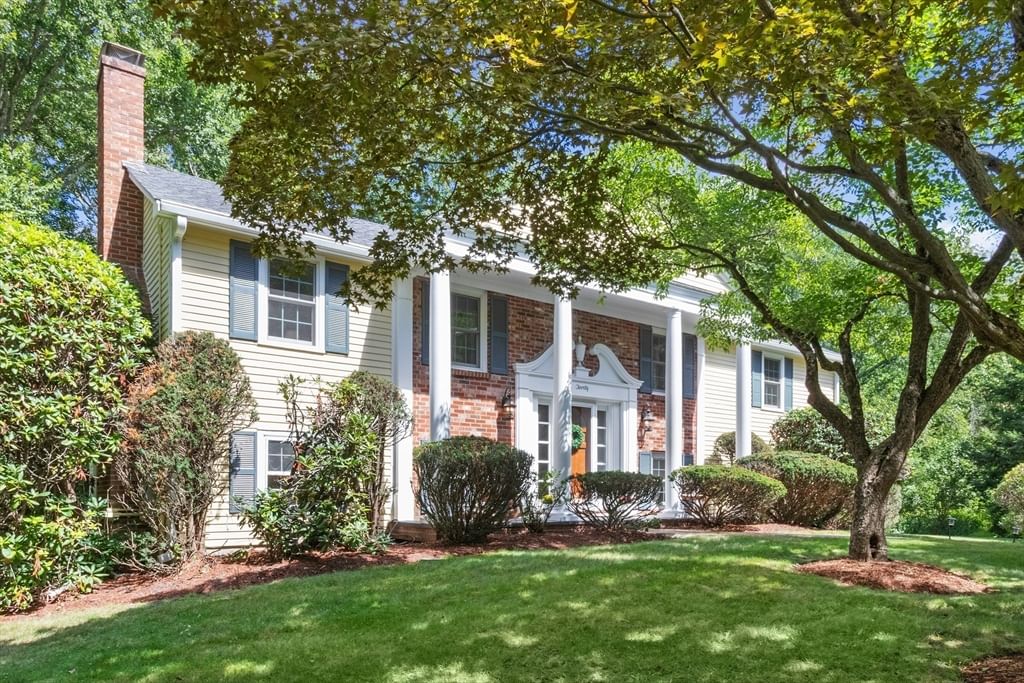
20 Village Cir Lexington — Photo 1 of 26
$1,599,000
20 Village Cir, Lexington, MA 02420
Lexington, MA 02420
Beds
4
Baths
2.5
SqFt
2,486
Style
Single Family
Built
1971
Beautifully sited at the end of a quiet cul-de-sac bordering conservation with peaceful, wooded back-yard views, this home has been meticulously maintained by the same owners for 50+ years. The main level effortlessly blends classic charm with modern comfort, featuring gleaming refinished hardwood floors, fresh paint, and abundant natural light. The sun-filled eat-in kitchen offers custom oak cabinetry, stainless steel appliances, and a charming window box. Enjoy a spacious living room centered by a cozy fireplace, a formal dining room, and an expansive sunroom with soaring cathedral ceilings. The main level hosts three bedrooms, including a primary suite with double closets and a private ensuite bath. The fully finished lower level offers tremendous versatility, featuring a generous family room with a second fireplace, a fourth bedroom ideal for guests or extended family, and a separate storage room with dedicated exterior access. Complete with an extra-large two-car garage, this exceptional home offers an ideal setting close to Lexington Center, the Minuteman Bikeway, and the Arlington/Burlington lines. Don't Miss it!
Immersive Experience
Market Value Analysis
* Analysis is based on 24 actively listed and recently sold comparable properties strictly within Lexington, MA.
Property Details
Financials
Parking
Interior Specifications
Climate & Utilities
Building & Exterior
Property & Lot
Amenities & Appliances
Gas Water Heater • Range • Dishwasher • Disposal • Microwave • Refrigerator • Washer • Dryer • Plumbed For Ice Maker
Neighborhood
Public Transportation • Shopping • Pool • Tennis Court(s) • Park • Walk/Jog Trails
Geography
Floorplan Breakdown
Structural Layout
Living Room
Lvl First22 x 14
Flooring - Hardwood, Open Floorplan
Dining Room
Lvl First13 x 11
Flooring - Hardwood, French Doors, Open Floorplan
Kitchen
Lvl First13 x 13
Flooring - Hardwood, Window(s) - Bay/Bow/Box, Countertops - Stone/Granite/Solid, Cabinets - Upgraded, Recessed Lighting, Remodeled, Stainless Steel Appliances
Family Room
Lvl Basement18 x 14
Flooring - Vinyl, Exterior Access, Remodeled
Master Bedroom
Lvl First16 x 13
Bathroom - 3/4, Walk-In Closet(s), Closet, Flooring - Hardwood
Bedroom 2
Lvl First14 x 12
Bedroom 3
Lvl First12 x 11
Closet, Flooring - Hardwood
Bedroom 4
Lvl Basement19 x 13
Closet, Flooring - Vinyl
Bathroom 2
Lvl FirstBathroom - Full, Bathroom - Tiled With Tub & Shower, Flooring - Stone/Ceramic Tile, Countertops - Upgraded
Bathroom 3
Lvl BasementBathroom - Half, Flooring - Vinyl, Countertops - Upgraded
Population
16,215
U.S. Census Bureau, ACS 2024 5-Year Estimates (B01003)
Median Household Income
$245K
U.S. Census Bureau, ACS 2024 5-Year Estimates (B19013)
Renter-Occupied Homes
14.0%
U.S. Census Bureau, ACS 2024 5-Year Estimates (B25003)
New Construction Permits — Middlesex County
2,667 housing units permitted in the last 12 months (-2% vs the prior 12 months) — 1,709 in 5+ unit buildings
U.S. Census Bureau, Building Permits Survey (through Jun '26)
ADU Potential
Massachusetts allows one accessory dwelling unit by right in single-family zoning districts statewide (M.G.L. c. 40A §3; 760 CMR 71.00, effective Feb 2025). Estimated maximum ADU size for this property: 900 sq ft (the lesser of 900 sq ft or half the 2,486 sq ft principal dwelling). Lot size: 20,727 sq ft.
Based on listing data, which indicates the property type — not the zoning district. Local dimensional, septic (Title 5), and historic-district requirements still apply. Not legal advice — verify with the municipality.
Listing Agent: Ida M. Bianco
Listing Office: Coldwell Banker Realty - Lexington
MLS® Number: 73569242
Browse More Homes in Lexington
Explore other active listings in the area.
 $3,649,0004 Eliot RdLexington, MA6 bd6 ba6,390 sqft
 $4,695,00023 Burroughs RoadLexington, MA6 bd10 ba8,220 sqft
 $1,125,0005 Maple StLexington, MA4 bd3 ba2,526 sqft
 $1,198,00022 Harbell StLexington, MA3 bd2 ba1,790 sqft
 $3,095,00016 Middleby RoadLexington, MA7 bd5 ba5,114 sqft
 $1,299,0007 Norton RdLexington, MA6 bd4 ba2,577 sqft