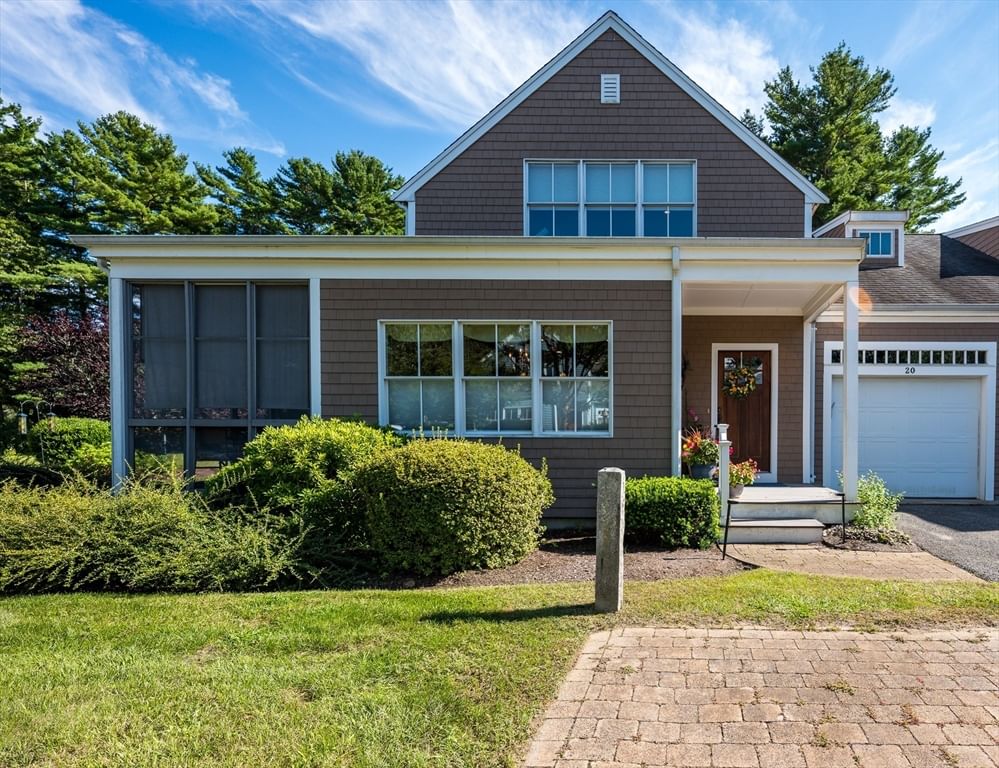
20 Hathaway Pond Circle #20 Rochester — Photo 1 of 38
$749,000
20 Hathaway Pond Circle #20, Rochester, MA 02770
Rochester, MA 02770
Beds
2
Baths
2.5
SqFt
1,968
Style
Condominium
Built
2006
Welcome to "The Pines" in Rochester, a highly sought after location offering 55+ community. Introducing this special home overlooking natural greenery and landscaping. This beautifully maintained home offers comfort, style and carefree living. First level has open floor plan with dining area (cathedral ceiling) that flows to kitchen and living room with fireplace. Main bedroom with full bath and walk in closet, and 1/2 bath. Second level offers second bedroom, full bath, loft and finished bonus room. Highlights include hardwood floors, gas fireplace, central air, screened porch, deck, one car garage and full basement with bulkhead. Rights to Silver Shell Beach in Marion. Enjoy social gatherings in the community clubhouse, n-ground pool in warmer months and exercise room. This desirable home will not last. OPEN HOUSE SATURDAY 8/511:00 - 1:00
Market Value Analysis
Limited sample — based on 7 comparable properties.
* Analysis is based on 7 actively listed and recently sold comparable properties strictly within Rochester, MA.
Property Details
Financials
Parking
Interior Specifications
Climate & Utilities
Building & Exterior
Property & Lot
Amenities & Appliances
Range • Dishwasher • Microwave • Refrigerator • Washer • Dryer
Neighborhood
Shopping • Walk/Jog Trails • Golf • Highway Access
Geography
Floorplan Breakdown
Structural Layout
Living Room
Lvl Main,FirstFlooring - Wood, Deck - Exterior, Exterior Access, Open Floorplan, Recessed Lighting
Dining Room
Lvl Main,FirstCathedral Ceiling(s), Flooring - Wood, Exterior Access, Recessed Lighting
Kitchen
Lvl Main,FirstFlooring - Wood, Countertops - Stone/Granite/Solid, Open Floorplan, Recessed Lighting
Master Bedroom
Lvl Main,FirstBathroom - Full, Ceiling Fan(s), Walk-In Closet(s), Flooring - Wall to Wall Carpet
Bedroom 2
Lvl SecondBathroom 1
Lvl FirstBathroom - Full, Bathroom - With Shower Stall, Bathroom - With Tub, Flooring - Stone/Ceramic Tile
Bathroom 2
Lvl FirstBathroom - Half, Flooring - Stone/Ceramic Tile
Bathroom 3
Lvl SecondBathroom - Full, Bathroom - With Tub & Shower, Flooring - Stone/Ceramic Tile
Population
5,809
U.S. Census Bureau, ACS 2024 5-Year Estimates (B01003)
Median Household Income
$120K
U.S. Census Bureau, ACS 2024 5-Year Estimates (B19013)
Renter-Occupied Homes
11.9%
U.S. Census Bureau, ACS 2024 5-Year Estimates (B25003)
New Construction Permits — Plymouth County
1,023 housing units permitted in the last 12 months (+11% vs the prior 12 months) — 113 in 5+ unit buildings
U.S. Census Bureau, Building Permits Survey (through Jun '26)
Listing Agent: Joanne Mecke
Listing Office: Conway - Mattapoisett
MLS® Number: 73569509
Browse More Homes in Rochester
Explore other active listings in the area.
 $1,195,0007 Shadow Farm LnRochester, MA4 bd3 ba2,367 sqft
 $749,91836 Sarahbeth Unit 44Rochester, MA2 bd3 ba2,074 sqft
 $765,00031 Hathaway Pond Cir Unit 31Rochester, MA2 bd3 ba2,231 sqft
 $643,0004 Hayley Cir Unit 0Rochester, MA2 bd2 ba1,606 sqft
 $1,195,00038 Crestwood Circle Unit 38Rochester, MA2 bd3 ba2,700 sqft
 $1,095,00037 Crestwood Circle Unit 37Rochester, MA2 bd3 ba2,700 sqft