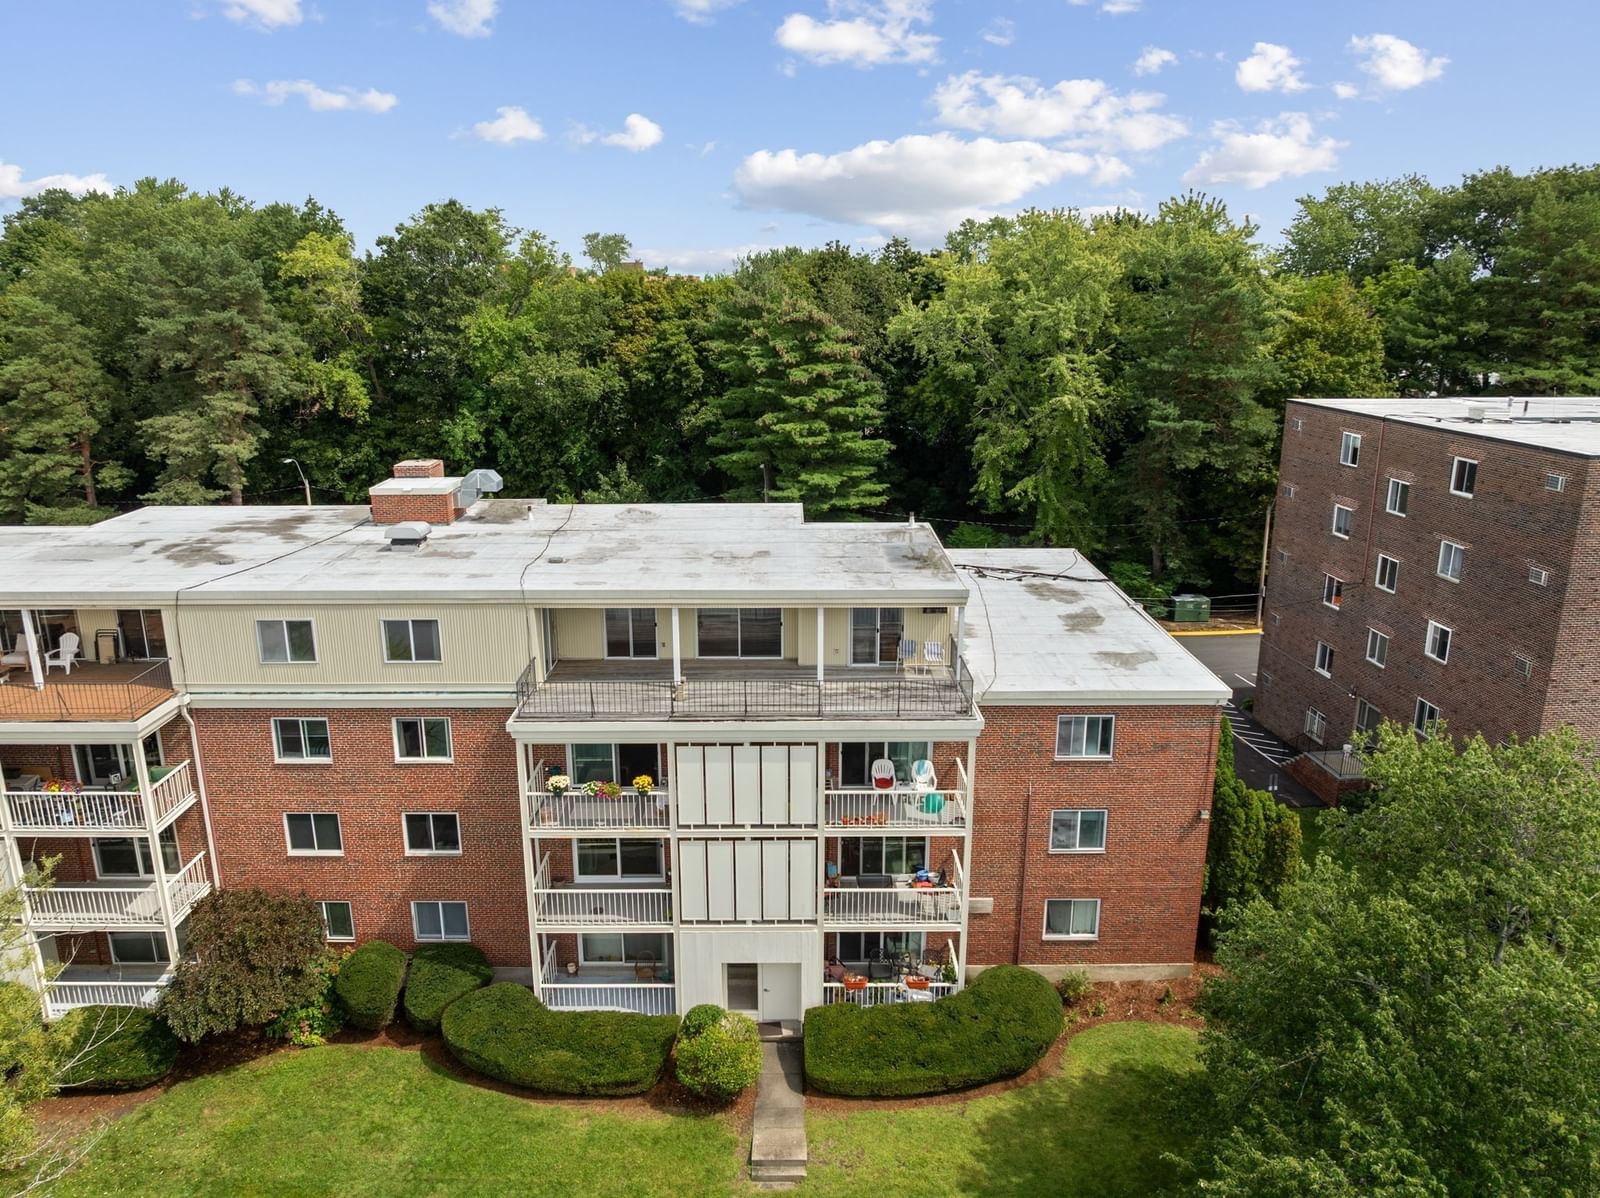
20 Hamilton Rd #401 Arlington — Photo 1 of 38
$850,000
20 Hamilton Rd #401, Arlington, MA 02474
Arlington, MA 02474 — East Arlington
Beds
2
Baths
1.5
SqFt
1,224
Style
Condominium
Built
1985
Rare top-floor penthouse at Spy Pond Condominium! This bright, 2-bedroom, 1.5-bath waterfront residence features hardwood floors throughout, an open-concept living and dining area, and a modern kitchen with granite countertops. Four separate sliding glass doors in the unit lead to a spacious 450 sq ft private deck for outdoor relaxation/entertainment and scenic pond views. The primary suite includes a half bath and deck access. Convenience is enhanced by in-unit laundry, wall AC, an intercom system, elevator access, dedicated storage, and two deeded off-street parking spots. Spend time on the landscaped grounds or launch kayaks from the association dock! The monthly fee covers heat, hot water, exterior maintenance, snow removal, elevator service, and dock privileges. Located in East Arlington on the Minuteman Bikeway, near Mass Ave dining, the Capitol Theatre, Spy Pond Park, Arlington Boys and Girls Club, Route 2, and about 1 mile from Alewife T-Station.
Immersive Experience
Open Houses
Market Value Analysis
* Analysis is based on 24 actively listed and recently sold comparable properties strictly within Arlington, MA.
Property Details
Financials
Parking
Interior Specifications
Climate & Utilities
Building & Exterior
Property & Lot
Amenities & Appliances
Range • Microwave • Refrigerator • Washer • Dryer
Neighborhood
Public Transportation • Shopping • Tennis Court(s) • Park • Walk/Jog Trails • Medical Facility
Geography
Floorplan Breakdown
Structural Layout
Living Room
Lvl FirstFlooring - Hardwood, Deck - Exterior, Slider
Dining Room
Lvl FirstFlooring - Hardwood, Deck - Exterior, Slider
Kitchen
Lvl FirstCountertops - Stone/Granite/Solid, Stainless Steel Appliances
Master Bedroom
Lvl FirstBathroom - Half, Closet, Flooring - Hardwood, Deck - Exterior, Slider
Bedroom 2
Lvl FirstBathroom 1
Lvl FirstBathroom - Full, Bathroom - Tiled With Tub & Shower, Flooring - Stone/Ceramic Tile, Dryer Hookup - Electric, Washer Hookup
Bathroom 2
Lvl FirstBathroom - Half, Closet, Flooring - Stone/Ceramic Tile
Property History
$850,000
Sep 9, 2026
MLS® 73574204
$499,000
Jun 7, 2010
MLS® 71089656
$499,000
Jun 2, 2010
MLS® 71089656
Population
28,642
U.S. Census Bureau, ACS 2024 5-Year Estimates (B01003)
Median Household Income
$151K
U.S. Census Bureau, ACS 2024 5-Year Estimates (B19013)
Renter-Occupied Homes
38.8%
U.S. Census Bureau, ACS 2024 5-Year Estimates (B25003)
New Construction Permits — Middlesex County
2,667 housing units permitted in the last 12 months (-2% vs the prior 12 months) — 1,709 in 5+ unit buildings
U.S. Census Bureau, Building Permits Survey (through Jun '26)
Listing Agent: Scott Driscoll
Listing Office: Redfin Corp.
MLS® Number: 73574204
Open Houses
Browse More Homes in Arlington
Explore other active listings in the area.
- No Image$1,099,90034 Park St Unit 34Arlington, MA3 bd3 ba1,860 sqft
- No Image$859,000105 Pleasant St Unit 2Arlington, MA2 bd2 ba1,200 sqft
- No Image$395,000993 Massachusetts Ave Unit 206Arlington, MA1 bd2 ba596 sqft
 $1,599,00048 Mt Vernon St Unit 2Arlington, MA4 bd3 ba3,148 sqft
 $579,000975 Massachusetts Avenue Unit 108Arlington, MA2 bd2 ba1,090 sqft
 $725,00088 Park Ave Unit 412Arlington, MA2 bd1 ba1,160 sqft