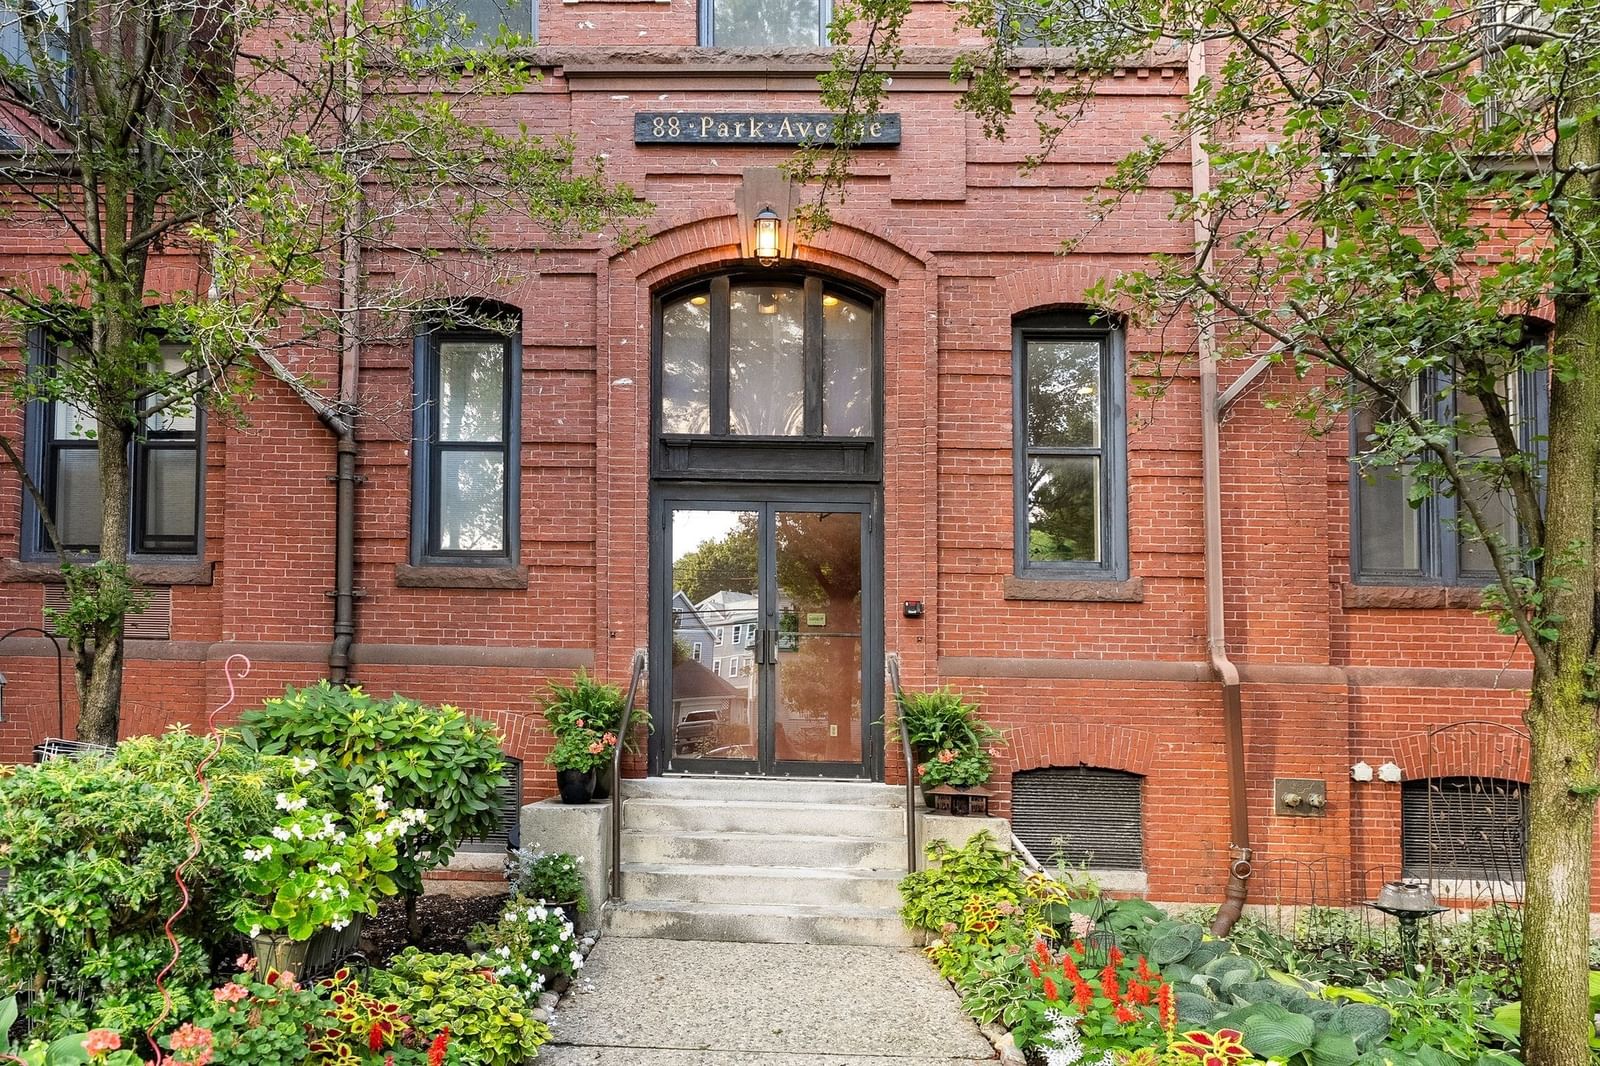
88 Park Ave #412 Arlington — Photo 1 of 27
$725,000
88 Park Ave #412, Arlington, MA 02476
Arlington, MA 02476 — Arlington Heights
Beds
2
Baths
1
SqFt
1,160
Style
Condominium
Built
1898
One-of-a-kind loft-style penthouse in Arlington Heights’ historic and sought-after Locke School. Spanning 1,160 square feet over two levels of living, this distinctive residence is anchored by the open and airy living area, defined by soaring, vaulted ceilings with exposed beams and skylights. Upstairs, perched above the living room and beneath the skylights, an open loft area serves as an ideal home office, workout space, or reading nook. Notably not loft-like or open are two proper bedrooms, both generously sized. The unit offers ample closet space along with a private storage area located on the same floor. Other features include in-unit laundry, solar-powered skylights, and a double vanity in the bathroom, in addition to an elevator and off-street parking in this pet-friendly building. Set on a picturesque, tree-lined street, the 1898-built Locke School is an impressive piece of both Arlington architecture and history, having earned a spot on the National Register of Historic Places shortly after its conversion into condos. Professionally managed with high owner-occupancy and a proactive HOA, the building is well maintained and cared for. Located in the heart of the Arlington Heights neighborhood with easy access to Route 2, the Minuteman Bikeway, the Arlington Reservoir, shopping, restaurants, cafes, and the MBTA with buses to Alewife Station, Porter Square, and Harvard Square.
Open Houses
Market Value Analysis
* Analysis is based on 22 actively listed and recently sold comparable properties strictly within Arlington, MA.
Property Details
Financials
Parking
Interior Specifications
Climate & Utilities
Building & Exterior
Property & Lot
Amenities & Appliances
Range • Dishwasher • Disposal • Refrigerator • Washer • Dryer
Neighborhood
Public Transportation • Shopping • Tennis Court(s) • Park • Walk/Jog Trails • Medical Facility
Geography
Floorplan Breakdown
Structural Layout
Living Room
Lvl FirstDining Room
Lvl FirstKitchen
Lvl FirstMaster Bedroom
Lvl SecondBedroom 2
Lvl SecondBathroom 1
Lvl SecondPopulation
17,708
U.S. Census Bureau, ACS 2024 5-Year Estimates (B01003)
Median Household Income
$151K
U.S. Census Bureau, ACS 2024 5-Year Estimates (B19013)
Renter-Occupied Homes
37.7%
U.S. Census Bureau, ACS 2024 5-Year Estimates (B25003)
New Construction Permits — Middlesex County
2,667 housing units permitted in the last 12 months (-2% vs the prior 12 months) — 1,709 in 5+ unit buildings
U.S. Census Bureau, Building Permits Survey (through Jun '26)
Listing Agent: Matthew Slowik
Listing Office: Compass
MLS® Number: 73573062
Open Houses
Browse More Homes in Arlington
Explore other active listings in the area.
 $1,298,00052 Lewis Ave Unit 52Arlington, MA3 bd3 ba2,308 sqft
 $559,90034 Fairmont St Unit 34Arlington, MA1 bd1 ba884 sqft
 $695,0001 Watermill Pl Unit 316Arlington, MA2 bd2 ba1,088 sqft
 $299,00014 Arizona Ter Unit 8Arlington, MA1 bd1 ba461 sqft
 $985,0005-7 Edith St Unit 5Arlington, MA4 bd2 ba1,391 sqft
 $299,90016 Arizona Ter Unit 2Arlington, MA1 bd1 ba461 sqft