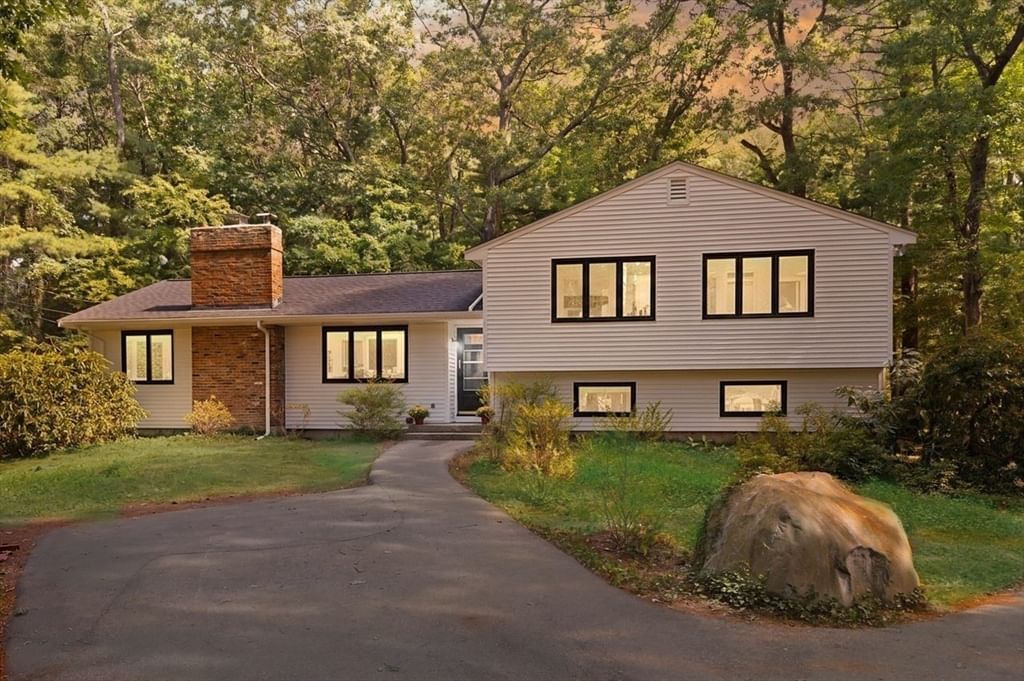
20 Algonquin Rd Canton — Photo 1 of 39
$899,000
20 Algonquin Rd, Canton, MA 02021
Canton, MA 02021
Beds
4
Baths
3
SqFt
1,936
Style
Single Family
Built
1959
LOCATION~ LOCATION~LOCATION! AMAZING opportunity to live in highly sought after ALGONQUIN ESTATES... This FABULOUS CONTEMPORARY MULTI-LEVEL residence is nestled in a prestigious stately neighborhood and has so much expansion potential just ready for your ideas! Close to WESTWOOD STATION, highways, shopping & restaurants, this LIGHT & BRIGHT home sits on a LARGE PRIVATE lot and boasts TOWN SEWER, 3-4 bedrooms & 3 FULL baths with a BEAUTIFUL open floor plan! SUNDRENCHED kitchen with STAINLESS STEEL appliances, dining room with slider to deck overlooking the PEACEFUL grounds and OPEN FIREPLACED family room surrounded by picture windows! The second level offers a primary suite with PRIVATE bath & 2 SPACIOUS bedrooms all with GLEAMING HARDWOODS & an additional full bath. The lower level has a bonus/game room and office space or make it a 4th bedroom & a full bath....the possibilities are truly endless! HUGE PRIVATE YARD! This home has it all and will not last! STOP YOUR SEARCH...THIS HOME IS WAITING FOR THE PERFECT BUYER WHO APPRECIATES THIS MAGNIFICENT LOT & SOUGHT AFTER LOCATION...TRULY A MUST SEE!
Market Value Analysis
* Analysis is based on 16 actively listed and recently sold comparable properties strictly within Canton, MA.
Property Details
Financials
Parking
Interior Specifications
Climate & Utilities
Building & Exterior
Property & Lot
Amenities & Appliances
Range • Dishwasher
Neighborhood
Public Transportation • Shopping • Highway Access • House of Worship • Public School • T-Station
Geography
Floorplan Breakdown
Structural Layout
Dining Room
Lvl Main,FirstFlooring - Laminate, Window(s) - Picture, Exterior Access, Open Floorplan, Slider
Kitchen
Lvl Main,FirstFlooring - Laminate, Dining Area, Countertops - Stone/Granite/Solid, Exterior Access, Open Floorplan, Stainless Steel Appliances
Office
Lvl BasementFlooring - Laminate, Open Floor Plan
Family Room
Lvl Main,FirstFlooring - Laminate, Window(s) - Picture, Open Floorplan
Master Bedroom
Lvl SecondCloset, Flooring - Hardwood
Bedroom 2
Lvl SecondBedroom 3
Lvl SecondCloset, Flooring - Hardwood
Bathroom 1
Lvl SecondBathroom - Full
Bathroom 2
Lvl SecondBathroom - Full
Bathroom 3
Lvl BasementBathroom - Full
Population
24,748
U.S. Census Bureau, ACS 2024 5-Year Estimates (B01003)
Median Household Income
$143K
U.S. Census Bureau, ACS 2024 5-Year Estimates (B19013)
Renter-Occupied Homes
26.4%
U.S. Census Bureau, ACS 2024 5-Year Estimates (B25003)
New Construction Permits — Norfolk County
1,189 housing units permitted in the last 12 months (+21% vs the prior 12 months) — 706 in 5+ unit buildings
U.S. Census Bureau, Building Permits Survey (through Jun '26)
ADU Potential
Massachusetts allows one accessory dwelling unit by right in single-family zoning districts statewide (M.G.L. c. 40A §3; 760 CMR 71.00, effective Feb 2025). Estimated maximum ADU size for this property: 900 sq ft (the lesser of 900 sq ft or half the 1,936 sq ft principal dwelling). Lot size: 35,638 sq ft.
Based on listing data, which indicates the property type — not the zoning district. Local dimensional, septic (Title 5), and historic-district requirements still apply. Not legal advice — verify with the municipality.
Listing Agent: Deborah Piazza
Listing Office: Coldwell Banker Realty - Sharon
MLS® Number: 73567701
Browse More Homes in Canton
Explore other active listings in the area.
 $899,9003 Revere CtCanton, MA7 bd3 ba2,748 sqft
 $2,250,000480 York StreetCanton, MA5 bd8 ba5,650 sqft
 $1,499,9996 Briar RdCanton, MA4 bd3 ba3,687 sqft
 $649,90018 Louise StreetCanton, MA3 bd2 ba1,344 sqft
 $1,699,0001471 Washington St.Canton, MA5 bd6 ba4,952 sqft
 $629,90065 Fuller StCanton, MA3 bd2 ba1,659 sqft