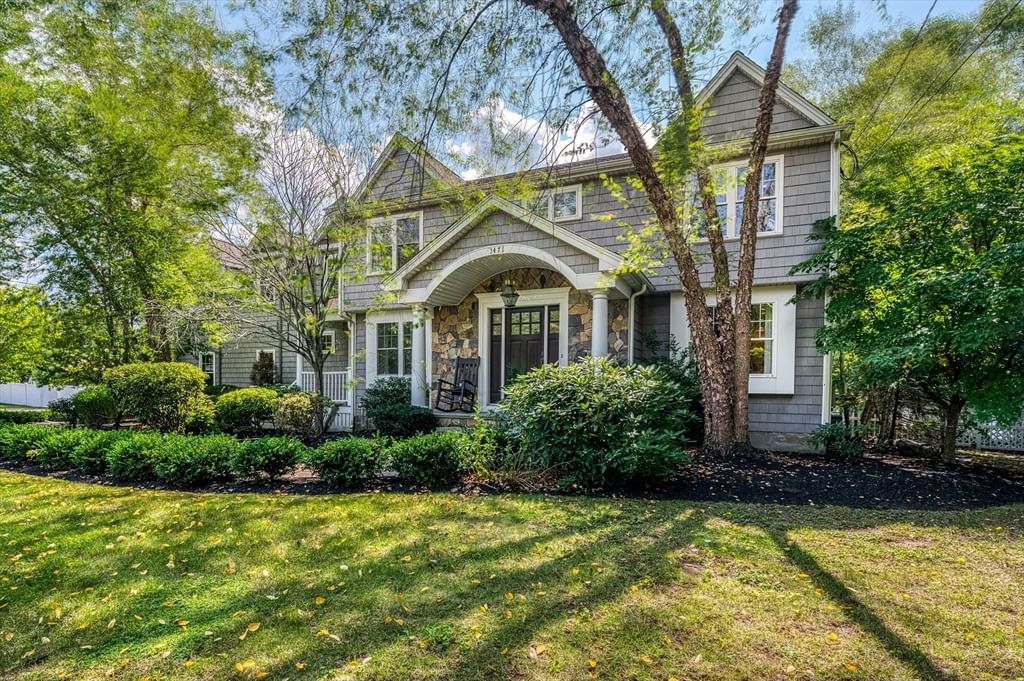
1471 Washington St. Canton — Photo 1 of 42
$1,699,000
1471 Washington St., Canton, MA 02021
Canton, MA 02021
Beds
5
Baths
5
SqFt
4,952
Style
Single Family
Built
1963
Discover timeless New England elegance and exceptional craftsmanship in this extraordinary custom Colonial, thoughtfully designed with refined details and remarkable versatility throughout. The spectacular gourmet kitchen features a magnificent two-tier island, walk-in pantry, premium appliances, and a stunning handcrafted copper range hood. The impressive cathedral-ceiling family room is perfect for entertaining, highlighted by a wood stove and beautiful stone-built pizza oven. The exquisite primary suite offers a private retreat with a gas fireplace, spa-inspired marble bathroom, Jacuzzi tub, and generous walk-in closets. A beautifully finished lower level provides additional living and entertaining space, complete with a convenient half bathroom. One of the property’s most exceptional features is the approximately 1,500-square-foot, two-story legal in-law apartment. Featuring its own private entrance, granite kitchen, primary suite, two full bathrooms, first-floor laundry, and private basement. This versatile space is ideal for extended family, guests, an au pair, or multigenerational living. Professionally landscaped grounds create a private outdoor retreat with stone walls, spacious patio, expansive deck, year-round swim spa, and fully fenced backyard. This distinctive Canton residence seamlessly blends elegance, character, exceptional craftsmanship, and extraordinary flexibility. A truly remarkable New England home offering an exceptional lifestyle and a rare opportunity for today’s discerning buyer.
Immersive Experience
Market Value Analysis
* Analysis is based on 17 actively listed and recently sold comparable properties strictly within Canton, MA.
Property Details
Financials
Parking
Interior Specifications
Climate & Utilities
Building & Exterior
Property & Lot
Neighborhood
Public Transportation • Shopping • Pool • Highway Access • Private School • Public School
Geography
Floorplan Breakdown
Structural Layout
Living Room
Lvl Second13.25 x 23
Flooring - Hardwood, Lighting - Overhead
Dining Room
Lvl Second13.333333333 x 13.166666666
Flooring - Hardwood
Kitchen
Lvl Second23 x 15
Flooring - Hardwood, Balcony / Deck, Breakfast Bar / Nook, Stainless Steel Appliances, Storage, Wine Chiller, Lighting - Pendant, Lighting - Overhead
Family Room
Lvl Second16.833333333 x 21.083333333
Wood / Coal / Pellet Stove, Cathedral Ceiling(s), Flooring - Hardwood, Balcony / Deck
Master Bedroom
Lvl Third28.3 x 14.333333333
Bathroom - Full, Ceiling Fan(s), Walk-In Closet(s), Flooring - Hardwood, Recessed Lighting
Bedroom 2
Lvl Third13.333333333 x 13.083333333
Bedroom 3
Lvl Third13.333333333 x 11
Closet, Flooring - Hardwood, Lighting - Overhead
Bedroom 4
Lvl Third20.916666666 x 7.833333333
Closet, Flooring - Hardwood, Lighting - Overhead
Bedroom 5
Lvl Third23 x 24.916666666
Ceiling Fan(s), Flooring - Hardwood, Lighting - Overhead
Bathroom 1
Lvl Third20.916666666 x 7.833333333
Bathroom - Full, Bathroom - Double Vanity/Sink, Bathroom - With Shower Stall, Flooring - Marble, Jacuzzi / Whirlpool Soaking Tub, Double Vanity
Bathroom 2
Lvl Third15.333333333 x 6.5
Bathroom - Full, Bathroom - Tiled With Tub & Shower, Double Vanity
Bathroom 3
Lvl Second4.916666666 x 4.916666666
Bathroom - Half
Population
24,748
U.S. Census Bureau, ACS 2024 5-Year Estimates (B01003)
Median Household Income
$143K
U.S. Census Bureau, ACS 2024 5-Year Estimates (B19013)
Renter-Occupied Homes
26.4%
U.S. Census Bureau, ACS 2024 5-Year Estimates (B25003)
New Construction Permits — Norfolk County
1,189 housing units permitted in the last 12 months (+21% vs the prior 12 months) — 706 in 5+ unit buildings
U.S. Census Bureau, Building Permits Survey (through Jun '26)
ADU Potential
Massachusetts allows one accessory dwelling unit by right in single-family zoning districts statewide (M.G.L. c. 40A §3; 760 CMR 71.00, effective Feb 2025). Estimated maximum ADU size for this property: 900 sq ft (the lesser of 900 sq ft or half the 4,952 sq ft principal dwelling). Lot size: 25,383 sq ft.
Based on listing data, which indicates the property type — not the zoning district. Local dimensional, septic (Title 5), and historic-district requirements still apply. Not legal advice — verify with the municipality.
Listing Agent: Deborah Mulroy
Listing Office: Donahue Real Estate Co.
MLS® Number: 73569993
Browse More Homes in Canton
Explore other active listings in the area.
 $795,00026 Cedarcrest RdCanton, MA3 bd3 ba2,110 sqft
 $899,9003 Revere CtCanton, MA7 bd3 ba2,748 sqft
 $2,250,000480 York StreetCanton, MA5 bd8 ba5,650 sqft
 $1,499,9996 Briar RdCanton, MA4 bd3 ba3,687 sqft
 $649,90018 Louise StreetCanton, MA3 bd2 ba1,344 sqft
 $629,90065 Fuller StCanton, MA3 bd2 ba1,659 sqft