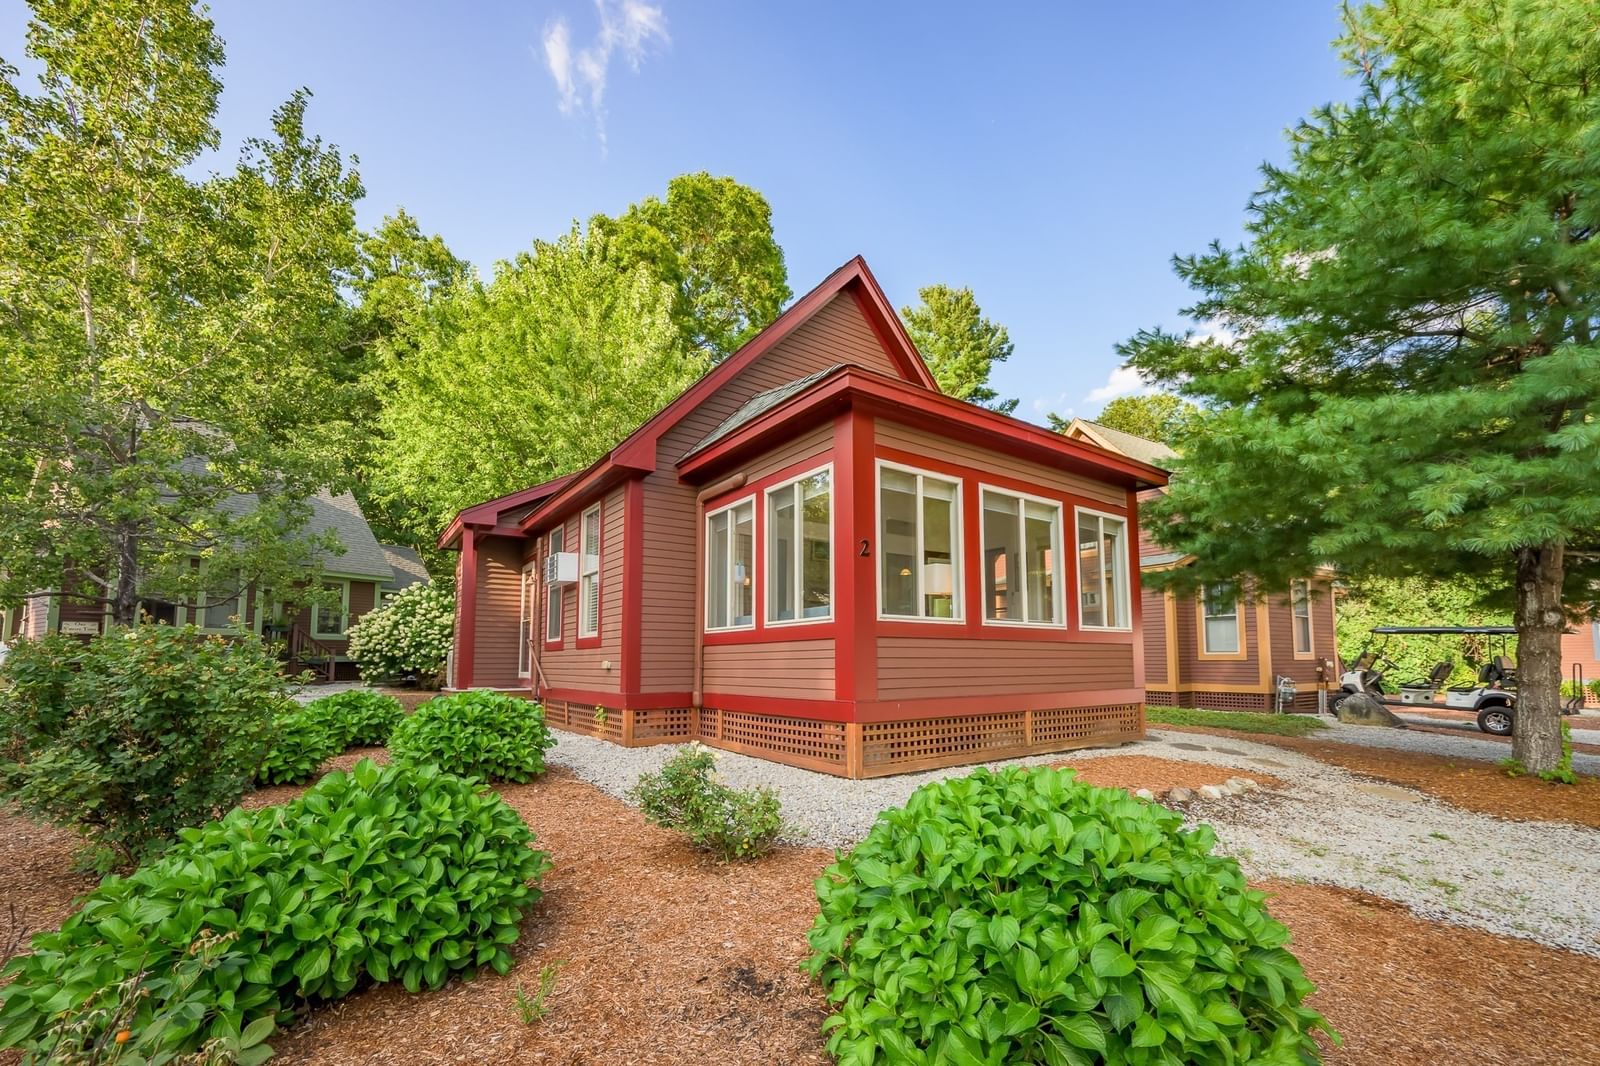
2 Wildwood Dr #2 Westford — Photo 1 of 32
$325,000
2 Wildwood Dr #2, Westford, MA 01886
Westford, MA 01886
Beds
2
Baths
1
SqFt
650
Style
Condominium
Built
2010
Welcome to your Perfect Summer Home! Formerly Wyman's Beach, this property has been transformed into Summer Village Westford; a gated seasonal condo community of single-family cottages nestled around Long Sought for Pond. Ideally located about an hour from Boston & minutes to NH this perfect lakeside retreat is truly the hidden gem you've been looking for. One of the original Model Homes for the community, and nestled on a side street with only 5 cottages- 2 Wildwood instantly feels like home. Enjoy the sunroom with sliders or gather in the combination living & kitchen spaces. Designer decor, vaulted ceilings, hardwood flooring, recessed lighting, mini-split heat/ac, spacious bathroom with in-unit laundry & large storage loft are just a few things to note about this turn-key home. Two good sized bedrooms round out the space. Conveys w/ a golf cart and grill. Furnishings are negotiable. Just a stone's throw from the General Store, guest parking & all this property has to offer. Amenities include: beach, boats, fishing, sports, pools, General Store, Restaurant, pickleball, tennis, gym & activities for all ages.
Market Value Analysis
* Analysis is based on 10 actively listed and recently sold comparable properties strictly within Westford, MA.
Property Details
Financials
Parking
Interior Specifications
Climate & Utilities
Building & Exterior
Property & Lot
Amenities & Appliances
Range • Dishwasher • Microwave • Refrigerator • Freezer • Washer • Dryer
Neighborhood
Shopping • Pool • Tennis Court(s) • Park • Walk/Jog Trails • Stable(s)
Geography
Floorplan Breakdown
Structural Layout
Living Room
Lvl Main,FirstCathedral Ceiling(s), Ceiling Fan(s), Cable Hookup, Exterior Access, Slider, Lighting - Overhead
Kitchen
Lvl Main,FirstCathedral Ceiling(s), Breakfast Bar / Nook, Recessed Lighting, Gas Stove, Lighting - Pendant
Master Bedroom
Lvl Main,FirstCeiling Fan(s), Closet, Lighting - Overhead
Bedroom 2
Lvl Main,FirstBathroom 1
Lvl Main,FirstBathroom - Full, Dryer Hookup - Gas, Washer Hookup
Population
24,690
U.S. Census Bureau, ACS 2024 5-Year Estimates (B01003)
Median Household Income
$187K
U.S. Census Bureau, ACS 2024 5-Year Estimates (B19013)
Renter-Occupied Homes
14.1%
U.S. Census Bureau, ACS 2024 5-Year Estimates (B25003)
New Construction Permits — Middlesex County
2,667 housing units permitted in the last 12 months (-2% vs the prior 12 months) — 1,709 in 5+ unit buildings
U.S. Census Bureau, Building Permits Survey (through Jun '26)
Listing Agent: Alicia Robillard
Listing Office: Century 21 North East
MLS® Number: 73571096
Browse More Homes in Westford
Explore other active listings in the area.
 $825,000164 Main Street Unit BWestford, MA3 bd3 ba2,500 sqft
 $750,000164 Main St Unit AWestford, MA2 bd3 ba2,100 sqft
 $309,00037 Fox Run Unit 37Westford, MA2 bd1 ba799 sqft
 $343,00017 Lazy Day Dr Unit 17Westford, MA2 bd1 ba832 sqft
 $299,0004 Acorn Ln Unit 4Westford, MA2 bd1 ba649 sqft
 $1,299,9002 Jennifer DrWestford, MA4 bd3 ba3,400 sqft