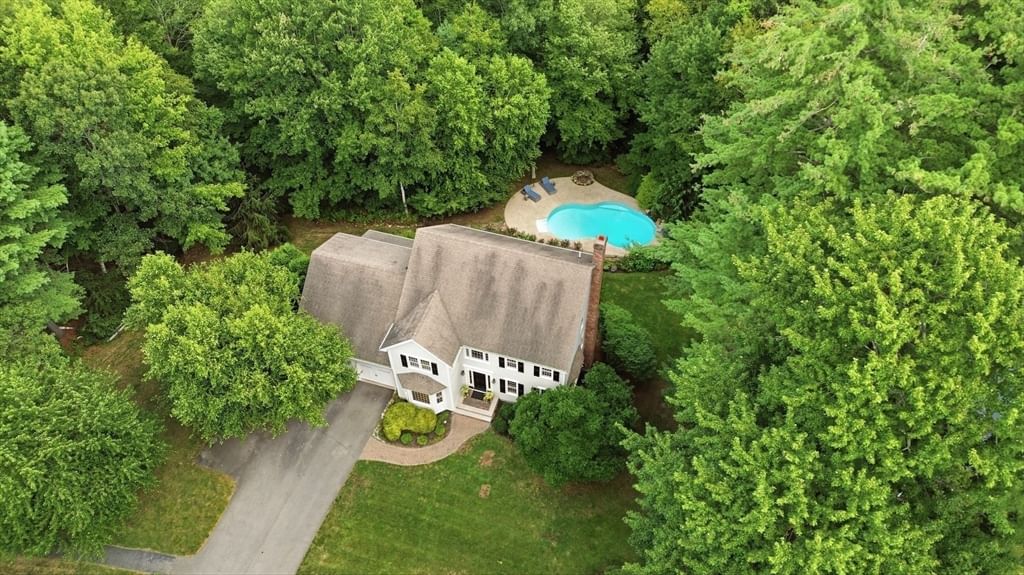
2 Jennifer Dr Westford — Photo 1 of 39
$1,299,900
2 Jennifer Dr, Westford, MA 01886
Westford, MA 01886 — MLS PAPERCLIP: home improvements, GIS map, floor plan, disclosure
Beds
4
Baths
2.5
SqFt
3,400
Style
Single Family
Built
1996
Beautifully maintained 4-bedroom, 2.5-bath home offering approximately 3,400 square feet of spacious living in a desirable South Westford cul-de-sac neighborhood. The bright, open-concept main level features abundant windows with transoms, recessed lighting and an inviting layout designed for both everyday living and entertaining. The beautifully appointed kitchen offers rich colored cabinetry, granite countertops and a seamless flow into the fireplaced living room. An additional family room provides even more room to gather, while the oversized sunroom impresses with mahogany flooring and a dramatic vaulted ceiling overlooking the backyard and in-ground saltwater pool.Upstairs, all four bedrooms are generously sized with ample closet space, complemented by the convenience of a second-floor laundry room. The expansive walkout lower level is an entertainer’s dream, featuring impressive 10+ foot ceilings, oversized windows that fill the space with natural light, a large fireplaced family room and a wet bar. A spacious home office with built-in desk and shelving creates an ideal setting for working from home. Located in sought-after South Westford with top-rated schools, this exceptional home is convenient to Route 495, Cornerstone Square, Whole Foods Market, Kimball Farm and more than 65 miles of scenic walking trails. A wonderful combination of space, comfort, location and lifestyle! Offer deadline - Tuesday August 25th at 5:00
Immersive Experience
Market Value Analysis
* Analysis is based on 10 actively listed and recently sold comparable properties strictly within Westford, MA.
Property Details
Financials
Parking
Interior Specifications
Climate & Utilities
Building & Exterior
Property & Lot
Amenities & Appliances
Water Heater • Range • Dishwasher • Microwave • Refrigerator • Washer • Dryer • Water Treatment • Plumbed For Ice Maker
Neighborhood
Shopping • Tennis Court(s) • Stable(s) • Golf • Medical Facility • Bike Path
Geography
Floorplan Breakdown
Structural Layout
Living Room
Lvl null18.416666666 x 14.916666666
Flooring - Hardwood, Window(s) - Bay/Bow/Box, Lighting - Sconce, Crown Molding
Dining Room
Lvl null12.916666666 x 14.416666666
Flooring - Hardwood, Window(s) - Bay/Bow/Box, Chair Rail, Wainscoting, Crown Molding
Kitchen
Lvl null16.833333333 x 17.416666666
Flooring - Hardwood, Window(s) - Bay/Bow/Box, Dining Area, Pantry, Countertops - Stone/Granite/Solid, Exterior Access
Family Room
Lvl null16.583333333 x 143
Flooring - Hardwood, Recessed Lighting, Lighting - Sconce
Master Bedroom
Lvl null14.583333333 x 17.666666666
Bathroom - Full, Walk-In Closet(s), Flooring - Wall to Wall Carpet
Bedroom 2
Lvl null17.166666666 x 17.833333333
Bedroom 3
Lvl null13.25 x 11.333333333
Closet, Flooring - Wall to Wall Carpet, Lighting - Overhead
Bedroom 4
Lvl null12.333333333 x 12.333333333
Closet, Flooring - Wall to Wall Carpet, Lighting - Overhead
Bathroom 1
Lvl null3.333333333 x 7.75
Bathroom - Half, Flooring - Stone/Ceramic Tile, Pedestal Sink
Bathroom 2
Lvl null13.25 x 11.333333333
Bathroom - Full, Flooring - Stone/Ceramic Tile, Countertops - Stone/Granite/Solid, Jacuzzi / Whirlpool Soaking Tub, Cabinets - Upgraded, Double Vanity, Remodeled, Lighting - Pendant
Bathroom 3
Lvl null10 x 7
Bathroom - Full, Bathroom - With Tub & Shower, Flooring - Stone/Ceramic Tile, Remodeled
Population
24,690
U.S. Census Bureau, ACS 2024 5-Year Estimates (B01003)
Median Household Income
$187K
U.S. Census Bureau, ACS 2024 5-Year Estimates (B19013)
Renter-Occupied Homes
14.1%
U.S. Census Bureau, ACS 2024 5-Year Estimates (B25003)
New Construction Permits — Middlesex County
2,667 housing units permitted in the last 12 months (-2% vs the prior 12 months) — 1,709 in 5+ unit buildings
U.S. Census Bureau, Building Permits Survey (through Jun '26)
ADU Potential
Massachusetts allows one accessory dwelling unit by right in single-family zoning districts statewide (M.G.L. c. 40A §3; 760 CMR 71.00, effective Feb 2025). Estimated maximum ADU size for this property: 900 sq ft (the lesser of 900 sq ft or half the 3,400 sq ft principal dwelling). Lot size: 21,127 sq ft.
Based on listing data, which indicates the property type — not the zoning district. Local dimensional, septic (Title 5), and historic-district requirements still apply. Not legal advice — verify with the municipality.
Listing Agent: Touchstone Partners Team
Listing Office: Keller Williams Realty-Merrimack
MLS® Number: 73565941
Browse More Homes in Westford
Explore other active listings in the area.
 $825,000164 Main Street Unit BWestford, MA3 bd3 ba2,500 sqft
 $750,000164 Main St Unit AWestford, MA2 bd3 ba2,100 sqft
 $309,00037 Fox Run Unit 37Westford, MA2 bd1 ba799 sqft
 $325,0002 Wildwood Dr Unit 2Westford, MA2 bd1 ba650 sqft
 $343,00017 Lazy Day Dr Unit 17Westford, MA2 bd1 ba832 sqft
 $299,0004 Acorn Ln Unit 4Westford, MA2 bd1 ba649 sqft