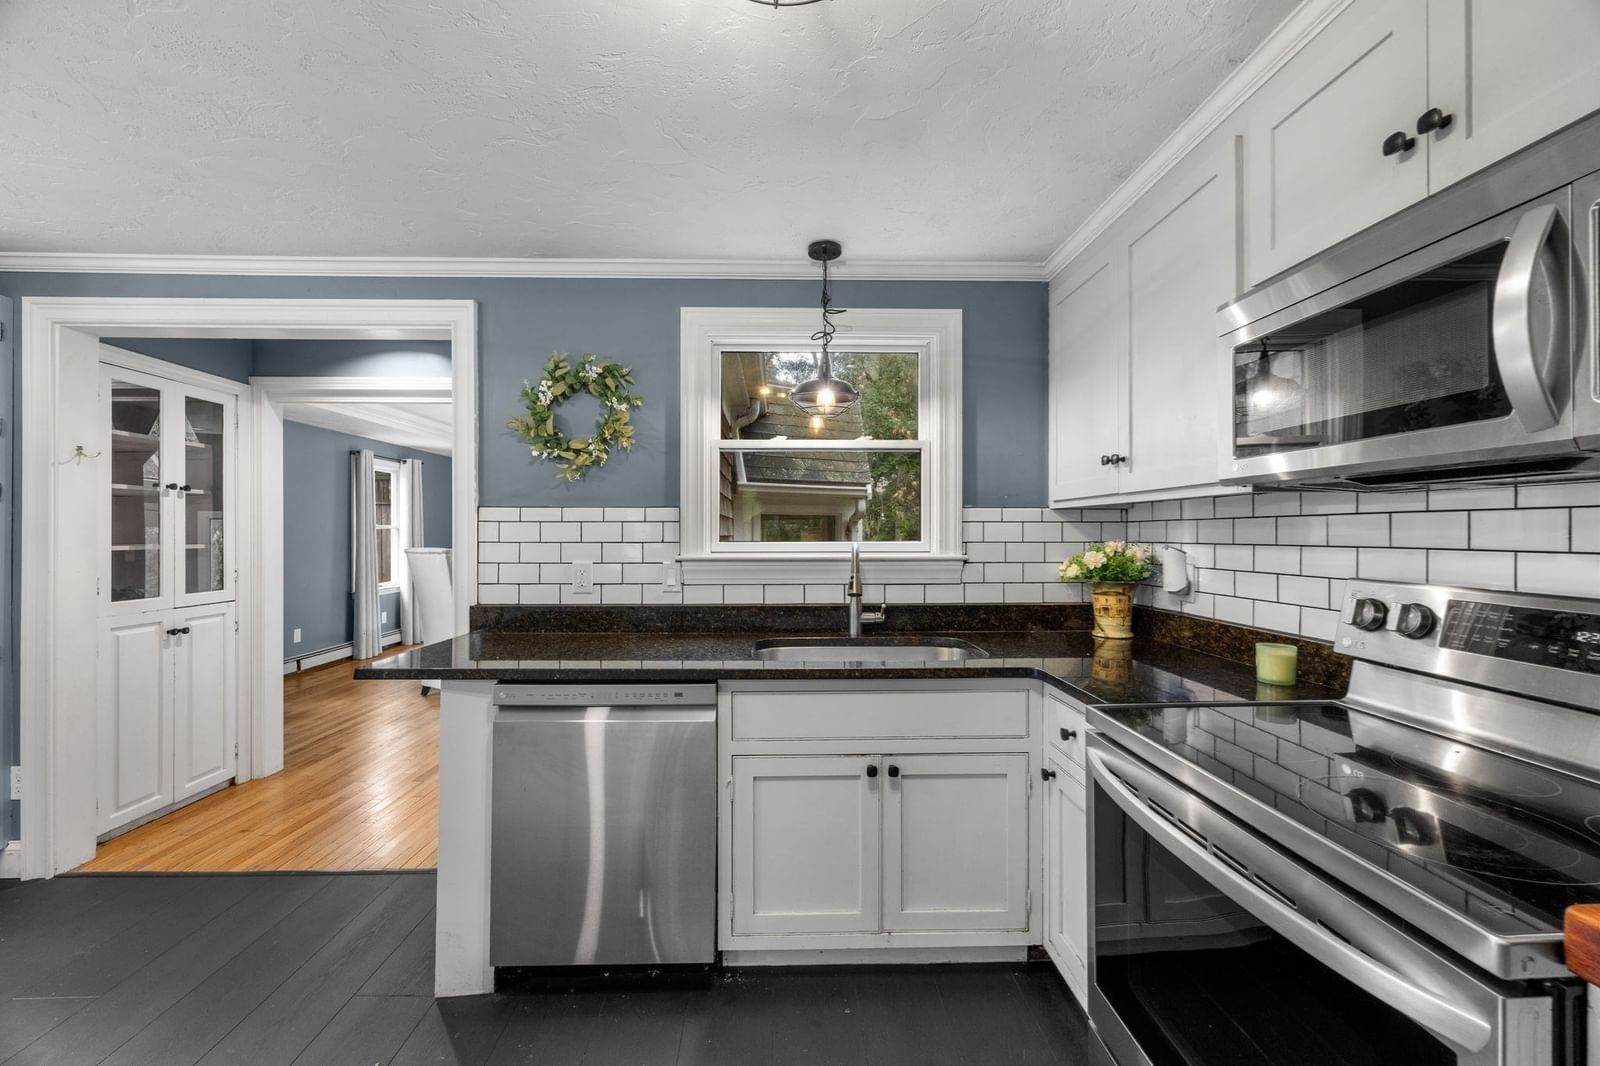
2 Sharon Ln Sandwich — Photo 1 of 42
$659,000
2 Sharon Ln, Sandwich, MA 02644
Sandwich, MA 02644 — Forestdale
Beds
3
Baths
3
SqFt
1,962
Style
Single Family
Built
1988
This is not your typical Cape! Filled with natural light from an abundance of windows, glass doors and skylights, this distinctive 3 bedroom, 3 bath home offers an open, flexible floor plan designed for comfortable living and effortless entertaining. The updated kitchen is truly the heart of the home, opening to the spacious fireplaced living room with a beamed cathedral ceiling, sunroom and dining area.The second floor is dedicated to a generous primary suite featuring a tray ceiling, built-ins, a beautifully renovated bath with a luxurious soaking tub, walk-in closet, and separate laundry and dressing room.The finished lower level offers newer flooring, plenty of closets and a bonus room. Multiple private living areas, a versatile layout and ample parking make this home ideal for multigenerational living, guests or working from home.Nestled in a quiet Forestdale neighborhood on a spacious, level lot, this home is perfect for entertaining inside and out, with expansive decks and a large backyard. Nearby Snake Pond offers swimming, kayaking, paddleboarding and fishing. Recent improvements include conversion to gas heat, kitchen & bath reno, water heater + septic (2016)
Market Value Analysis
* Analysis is based on 24 actively listed and recently sold comparable properties strictly within Sandwich, MA.
Property Details
Financials
Parking
Interior Specifications
Climate & Utilities
Building & Exterior
Property & Lot
Amenities & Appliances
Gas Water Heater • Range • Dishwasher • Microwave • Refrigerator • Freezer • Washer • Dryer • Water Treatment • ENERGY STAR Qualified Refrigerator • ENERGY STAR Qualified Dishwasher
Neighborhood
Public Transportation • Shopping • Park • Walk/Jog Trails • Golf • Medical Facility
Geography
Floorplan Breakdown
Structural Layout
Living Room
Lvl First13 x 16
Cathedral Ceiling(s), Beamed Ceilings, Flooring - Hardwood, Flooring - Wood, Open Floorplan, Recessed Lighting
Dining Room
Lvl First13 x 17
Flooring - Wood, French Doors
Kitchen
Lvl First16 x 12
Flooring - Vinyl, Dining Area, Countertops - Stone/Granite/Solid, Kitchen Island, Open Floorplan, Recessed Lighting, Remodeled, Stainless Steel Appliances
Family Room
Lvl Basement21 x 13
Closet, Flooring - Vinyl, Recessed Lighting
Master Bedroom
Lvl Second14 x 24
Bathroom - Full, Skylight, Vaulted Ceiling(s), Walk-In Closet(s), Closet, Flooring - Vinyl, Balcony / Deck, Balcony - Exterior, Dressing Room, Lighting - Overhead
Bedroom 2
Lvl First12 x 11
Bedroom 3
Lvl First10 x 10
Closet, Flooring - Wood
Bathroom 1
Lvl First5 x 11
Bathroom - Full
Bathroom 2
Lvl Second6 x 12
Bathroom - Full, Enclosed Shower - Fiberglass, Recessed Lighting, Soaking Tub
Bathroom 3
Lvl Basement5 x 10
Bathroom - Full, Enclosed Shower - Fiberglass
Population
3,700
U.S. Census Bureau, ACS 2024 5-Year Estimates (B01003)
Median Household Income
$108K
U.S. Census Bureau, ACS 2024 5-Year Estimates (B19013)
Renter-Occupied Homes
11.4%
U.S. Census Bureau, ACS 2024 5-Year Estimates (B25003)
New Construction Permits — Barnstable County
513 housing units permitted in the last 12 months (-50% vs the prior 12 months) — 128 in 5+ unit buildings
U.S. Census Bureau, Building Permits Survey (through Jun '26)
ADU Potential
Massachusetts allows one accessory dwelling unit by right in single-family zoning districts statewide (M.G.L. c. 40A §3; 760 CMR 71.00, effective Feb 2025). Estimated maximum ADU size for this property: 900 sq ft (the lesser of 900 sq ft or half the 1,962 sq ft principal dwelling). Lot size: 19,602 sq ft.
Based on listing data, which indicates the property type — not the zoning district. Local dimensional, septic (Title 5), and historic-district requirements still apply. Not legal advice — verify with the municipality.
Listing Agent: Kathleen Mele
Listing Office: LPT Realty, LLC
MLS® Number: 73556184
Browse More Homes in Sandwich
Explore other active listings in the area.
 $599,00010 Spinnaker StreetSandwich, MA3 bd2 ba1,518 sqft
 $939,00020 Howland LaneSandwich, MA4 bd3 ba2,396 sqft
 $725,0008 Golf Link CirSandwich, MA3 bd2 ba1,438 sqft
 $799,90011 Burbank StreetSandwich, MA4 bd4 ba2,056 sqft
 $1,500,000578 Route 6aSandwich, MA13 bd13 ba6,800 sqft
 $1,100,0001 Katies WaySandwich, MA5 bd5 ba3,409 sqft