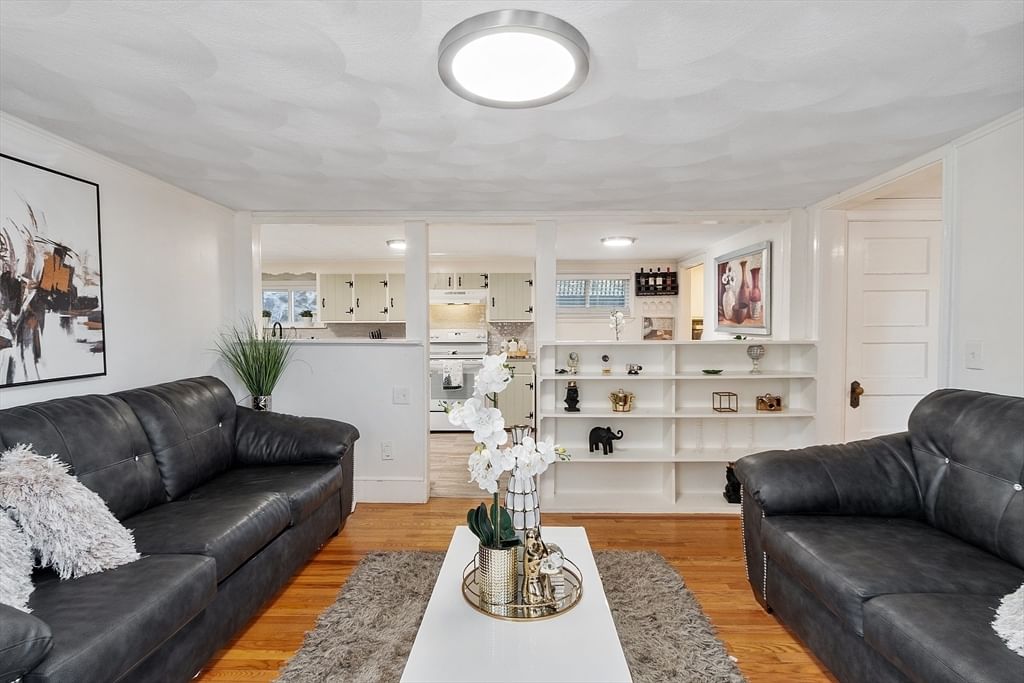
2 Grove St Methuen — Photo 1 of 36
$499,900
2 Grove St, Methuen, MA 01844
Methuen, MA 01844
Beds
3
Baths
2
SqFt
1,384
Style
Single Family
Built
1930
OPEN HOUSE on Thursday August 27 from 5:30-6:30 PM. Offering modern updates and adaptable living space, 2 Grove Street in Methuen presents a well-maintained home designed to support a variety of living arrangements. The main level features an upgraded kitchen with contemporary finishes, comfortable living and dining areas, a bright primary bedroom with a spacious walk-in closet and abundant natural light, and a full bathroom serving both the main and upper levels. A dedicated laundry room located off the kitchen/dining area adds everyday convenience. The finished attic level has been configured into additional rooms suitable for bedroom or office use, providing valuable shared space, while a finished lower level with an additional bathroom enhances overall functionality. Off-street parking, a private outdoor area with deck, and a detached storage shed complete the offering. Conveniently located near major highways, shopping, and local amenities, this property delivers flexibility, and long-term value for owner-occupants or investors.
Market Value Analysis
* Analysis is based on 24 actively listed and recently sold comparable properties strictly within Methuen, MA.
Property Details
Financials
Parking
Interior Specifications
Climate & Utilities
Building & Exterior
Property & Lot
Amenities & Appliances
Water Heater • Range • Dishwasher • Refrigerator
Neighborhood
Public Transportation • Shopping • Park • Medical Facility • Laundromat • Highway Access
Geography
Floorplan Breakdown
Structural Layout
Living Room
Lvl FirstBathroom - Full, Flooring - Hardwood
Kitchen
Lvl Main,FirstDining Area, Countertops - Stone/Granite/Solid, Countertops - Upgraded, Cabinets - Upgraded
Master Bedroom
Lvl FirstBedroom 2
Lvl SecondBedroom 3
Lvl SecondBathroom 1
Lvl FirstBathroom - Full, Closet, Flooring - Stone/Ceramic Tile
Bathroom 2
Lvl BasementBathroom - 3/4, Flooring - Stone/Ceramic Tile
Property History
$499,900
Aug 17, 2026
MLS® 73564671
$529,900
Jun 30, 2026
MLS® 73469063
$529,900
Jan 15, 2026
MLS® 73469063
Population
53,420
U.S. Census Bureau, ACS 2024 5-Year Estimates (B01003)
Median Household Income
$113K
U.S. Census Bureau, ACS 2024 5-Year Estimates (B19013)
Renter-Occupied Homes
27.7%
U.S. Census Bureau, ACS 2024 5-Year Estimates (B25003)
New Construction Permits — Essex County
992 housing units permitted in the last 12 months (-15% vs the prior 12 months) — 515 in 5+ unit buildings
U.S. Census Bureau, Building Permits Survey (through Jun '26)
ADU Potential
Massachusetts allows one accessory dwelling unit by right in single-family zoning districts statewide (M.G.L. c. 40A §3; 760 CMR 71.00, effective Feb 2025). Estimated maximum ADU size for this property: 692 sq ft (the lesser of 900 sq ft or half the 1,384 sq ft principal dwelling). Lot size: 4,478 sq ft.
Based on listing data, which indicates the property type — not the zoning district. Local dimensional, septic (Title 5), and historic-district requirements still apply. Not legal advice — verify with the municipality.
Listing Agent: Seydyss Barreto
Listing Office: Keller Williams Realty
MLS® Number: 73564671
Browse More Homes in Methuen
Explore other active listings in the area.
 $649,50012 Houston AveMethuen, MA3 bd2 ba2,145 sqft
 $599,99911 Kimball RdMethuen, MA4 bd2 ba2,025 sqft
 $625,0006 Partridge RdMethuen, MA3 bd2 ba1,772 sqft
 $1,250,0005 Patrick WayMethuen, MA4 bd4 ba3,842 sqft
 $799,9007 Tree Top WayMethuen, MA3 bd4 ba3,153 sqft
 $514,9007 Goldsmith CtMethuen, MA4 bd1 ba1,707 sqft