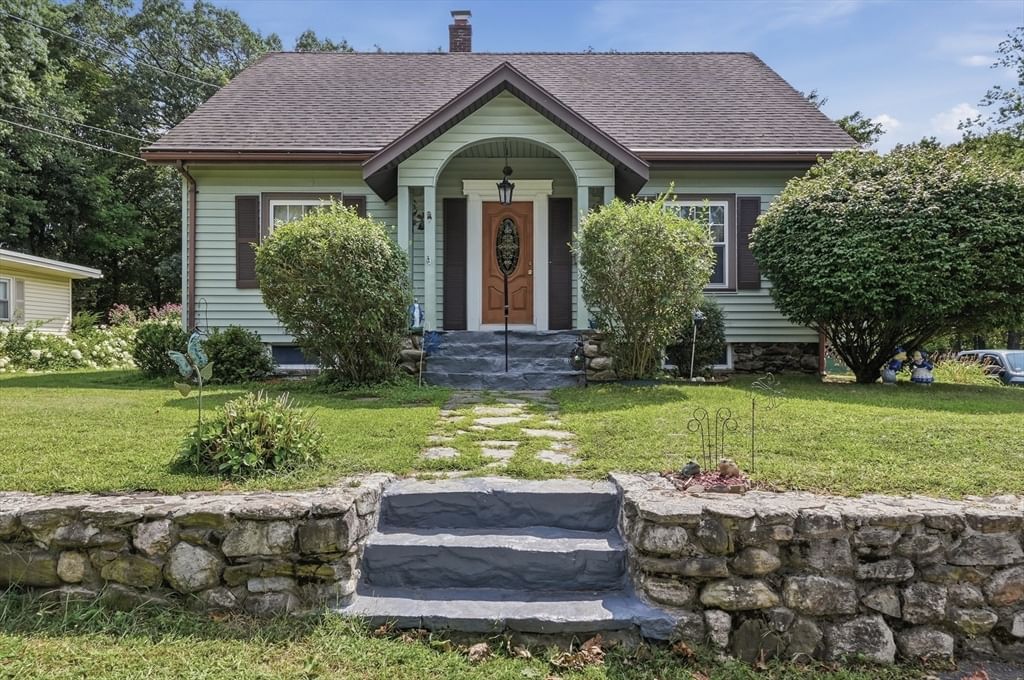
11 Kimball Rd Methuen — Photo 1 of 37
$599,999
11 Kimball Rd, Methuen, MA 01844
Methuen, MA 01844
Beds
4
Baths
1.5
SqFt
2,025
Style
Single Family
Built
1930
Welcome home to this timeless 1930 Cape-style home in desirable Methuen, offering a perfect blend of vintage character with modern updates. The main level features an inviting open-concept living and dining area that flows directly onto a lovely outdoor porch. The bright kitchen features classic charm paired with quality stainless-steel appliances and a spacious pantry for all your storage needs. Upstairs and throughout the home, you will find 4 comfortable bedrooms and 1.5 well-kept bathrooms. Situated on a generous .38-acre lot, this property provides exceptional outdoor space, an expansive driveway with plenty of parking area to accommodate multiple vehicles, guests, or recreational toys, as well as a detached garage for extra storage or a workshop. Downstairs, the sprawling basement provides plenty of additional storage and exceptional potential to create customized designated areas tailored to your needs—whether you envision a home gym, a media room, a playroom, or a dedicated workshop. Set in a convenient location close to local amenities, major commuter routes, and green spaces, this property is ready for its next chapter! First Showings begin at Open House 9/10 Thurs. 4:30-6:00 & 9/12 Sat. 11:00-12:30.
Open Houses
Market Value Analysis
* Analysis is based on 24 actively listed and recently sold comparable properties strictly within Methuen, MA.
Property Details
Financials
Parking
Interior Specifications
Climate & Utilities
Building & Exterior
Property & Lot
Amenities & Appliances
Gas Water Heater • Water Heater • Range • Dishwasher • Disposal • Microwave • Refrigerator • Washer • Dryer • Range Hood
Neighborhood
Public Transportation • Shopping • Park • Golf • Highway Access • House of Worship
Geography
Floorplan Breakdown
Structural Layout
Living Room
Lvl First12.9 x 16.5
Flooring - Hardwood, Cable Hookup, Deck - Exterior, Exterior Access
Dining Room
Lvl First10.6 x 13
Closet/Cabinets - Custom Built, Flooring - Hardwood, Exterior Access, Open Floorplan
Kitchen
Lvl First9.11 x 12.8
Flooring - Vinyl, Dining Area, Pantry, Exterior Access, Stainless Steel Appliances, Gas Stove
Master Bedroom
Lvl Second10.11 x 13
Closet, Flooring - Wall to Wall Carpet, Cable Hookup
Bedroom 2
Lvl Second11.3 x 10.5
Bedroom 3
Lvl First15 x 12.4
Closet, Flooring - Hardwood, Cable Hookup
Bedroom 4
Lvl First11.1 x 12.4
Closet, Flooring - Hardwood, Cable Hookup
Bathroom 1
Lvl First8 x 4.11
Bathroom - Full, Bathroom - With Tub & Shower, Flooring - Stone/Ceramic Tile
Bathroom 2
Lvl Second5.7 x 8.4
Bathroom - Half, Flooring - Vinyl
Population
53,420
U.S. Census Bureau, ACS 2024 5-Year Estimates (B01003)
Median Household Income
$113K
U.S. Census Bureau, ACS 2024 5-Year Estimates (B19013)
Renter-Occupied Homes
27.7%
U.S. Census Bureau, ACS 2024 5-Year Estimates (B25003)
New Construction Permits — Essex County
992 housing units permitted in the last 12 months (-15% vs the prior 12 months) — 515 in 5+ unit buildings
U.S. Census Bureau, Building Permits Survey (through Jun '26)
ADU Potential
Massachusetts allows one accessory dwelling unit by right in single-family zoning districts statewide (M.G.L. c. 40A §3; 760 CMR 71.00, effective Feb 2025). Estimated maximum ADU size for this property: 900 sq ft (the lesser of 900 sq ft or half the 2,025 sq ft principal dwelling). Lot size: 16,609 sq ft.
Based on listing data, which indicates the property type — not the zoning district. Local dimensional, septic (Title 5), and historic-district requirements still apply. Not legal advice — verify with the municipality.
Listing Agent: Debbie Beal
Listing Office: Lamacchia Realty, Inc.
MLS® Number: 73568420
Open Houses
Browse More Homes in Methuen
Explore other active listings in the area.


