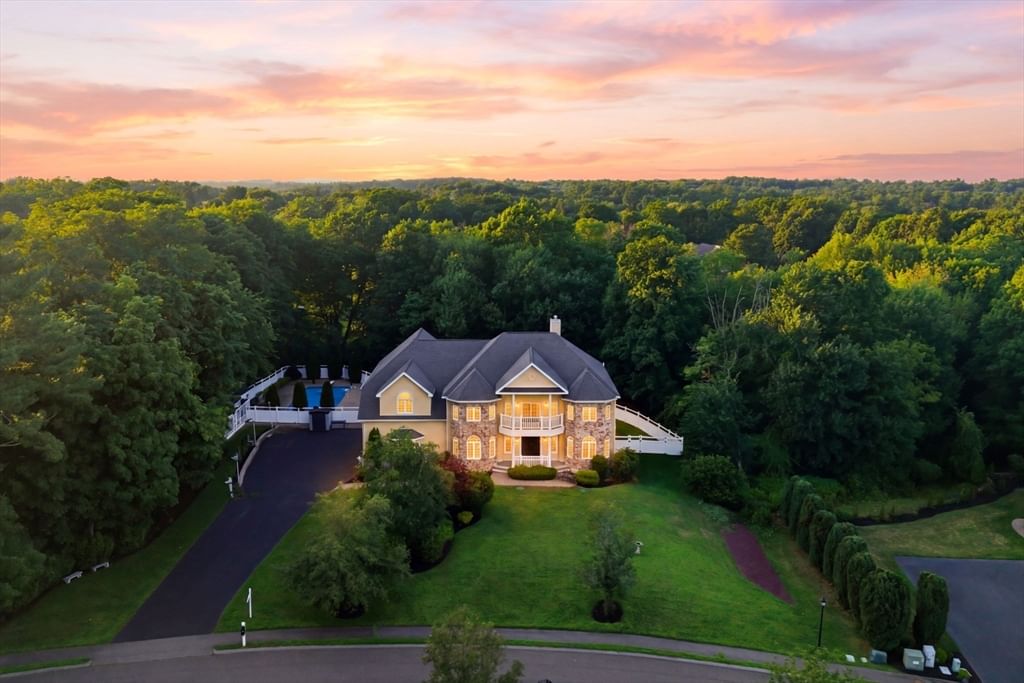
2 Bridle Path Lynnfield — Photo 1 of 41
$2,725,000
2 Bridle Path, Lynnfield, MA 01940
Lynnfield, MA 01940
Beds
5
Baths
5.5
SqFt
8,305
Style
Single Family
Built
2007
Set on a private 1.4-acre cul-de-sac lot, this 2007-built Colonial offers over 8,000± square feet of living space, including 5 bedrooms, 4 full baths, and 3 half baths. The main level features a formal dining room, living room, and family room with fireplace, along with a remodeled kitchen showcasing granite countertops, stainless steel appliances, a center island, wet bar, wine chiller, and pantry, opening to a dining area with access to the deck and patio. The upper level includes a primary suite with vaulted ceiling, walk-in closet with custom built-ins, and en-suite bath, plus four additional bedrooms. The finished lower level offers a game room and exercise room. Outdoor amenities include an in-ground salt water pool, fenced yard, patio, deck, outdoor shower, and professional landscaping. A four-car garage completes the property. Conveniently located near shopping, parks, conservation areas, golf courses, and major highways. Seller financing available to qualified buyers
Market Value Analysis
* Analysis is based on 18 actively listed and recently sold comparable properties strictly within Lynnfield, MA.
Property Details
Financials
Parking
Interior Specifications
Climate & Utilities
Building & Exterior
Property & Lot
Amenities & Appliances
Water Heater • Range • Oven • Dishwasher • Trash Compactor • Microwave • Refrigerator • Washer • Wine Refrigerator • Range Hood
Neighborhood
Shopping • Park • Walk/Jog Trails • Golf • Bike Path • Conservation Area
Geography
Floorplan Breakdown
Structural Layout
Living Room
Lvl Main,FirstFlooring - Hardwood, Window(s) - Bay/Bow/Box, Recessed Lighting, Slider, Archway, Crown Molding, Decorative Molding
Dining Room
Lvl Main,FirstFlooring - Hardwood, Wainscoting, Lighting - Pendant, Archway, Crown Molding
Kitchen
Lvl Main,FirstBathroom - Half, Flooring - Hardwood, Window(s) - Picture, Dining Area, Countertops - Stone/Granite/Solid, Countertops - Upgraded, Kitchen Island, Wet Bar, Deck - Exterior, Exterior Access, Open Floorplan, Recessed Lighting, Remodeled, Slider, Stainless Steel Appliances, Wine Chiller, Gas Stove, Lighting - Pendant, Lighting - Overhead, Archway
Family Room
Lvl Main,FirstFlooring - Hardwood, Window(s) - Bay/Bow/Box, Deck - Exterior, Exterior Access, Open Floorplan, Recessed Lighting, Crown Molding, Decorative Molding
Master Bedroom
Lvl SecondBathroom - Full, Bathroom - Double Vanity/Sink, Vaulted Ceiling(s), Closet - Linen, Walk-In Closet(s), Closet/Cabinets - Custom Built, Flooring - Hardwood, Flooring - Stone/Ceramic Tile, Window(s) - Picture, Balcony / Deck, Balcony - Interior, Balcony - Exterior, Recessed Lighting, Wainscoting, Archway, Decorative Molding
Bedroom 2
Lvl SecondBedroom 3
Lvl SecondBathroom - Full, Walk-In Closet(s), Flooring - Hardwood, Window(s) - Picture, Recessed Lighting
Bedroom 4
Lvl SecondCloset, Flooring - Hardwood, Window(s) - Picture
Bedroom 5
Lvl SecondCloset, Flooring - Hardwood, Window(s) - Picture
Bathroom 1
Lvl SecondBathroom - Full, Bathroom - Double Vanity/Sink, Bathroom - Tiled With Shower Stall, Bathroom - With Tub, Closet - Linen, Closet/Cabinets - Custom Built, Flooring - Stone/Ceramic Tile, Balcony / Deck, Balcony - Exterior, Countertops - Stone/Granite/Solid, Jacuzzi / Whirlpool Soaking Tub, Double Vanity, Recessed Lighting, Remodeled, Lighting - Overhead, Soaking Tub
Bathroom 2
Lvl SecondBathroom - Full, Bathroom - Tiled With Tub & Shower, Closet/Cabinets - Custom Built, Flooring - Stone/Ceramic Tile, Balcony / Deck, Balcony - Exterior, Jacuzzi / Whirlpool Soaking Tub, Exterior Access, Soaking Tub
Bathroom 3
Lvl SecondBathroom - Full, Bathroom - Tiled With Tub & Shower, Flooring - Hardwood, Balcony / Deck, Soaking Tub
Property History
$2,799,900
Jul 12, 2026
MLS® 73432272
$2,725,000
Jul 9, 2026
MLS® 73547141
$2,799,900
Sep 17, 2025
MLS® 73432272
$1,200,000
Dec 3, 2010
MLS® 70978225
$1,359,000
Sep 18, 2009
MLS® 70978225
Population
13,285
U.S. Census Bureau, ACS 2024 5-Year Estimates (B01003)
Median Household Income
$173K
U.S. Census Bureau, ACS 2024 5-Year Estimates (B19013)
Renter-Occupied Homes
12.3%
U.S. Census Bureau, ACS 2024 5-Year Estimates (B25003)
New Construction Permits — Essex County
992 housing units permitted in the last 12 months (-15% vs the prior 12 months) — 515 in 5+ unit buildings
U.S. Census Bureau, Building Permits Survey (through Jun '26)
ADU Potential
Massachusetts allows one accessory dwelling unit by right in single-family zoning districts statewide (M.G.L. c. 40A §3; 760 CMR 71.00, effective Feb 2025). Estimated maximum ADU size for this property: 900 sq ft (the lesser of 900 sq ft or half the 8,305 sq ft principal dwelling). Lot size: 60,901 sq ft.
Based on listing data, which indicates the property type — not the zoning district. Local dimensional, septic (Title 5), and historic-district requirements still apply. Not legal advice — verify with the municipality.
Listing Agent: The Avenue
Listing Office: Serhant
MLS® Number: 73547141
Browse More Homes in Lynnfield
Explore other active listings in the area.
 $849,000804 Main StreetLynnfield, MA3 bd2 ba1,585 sqft
 $1,599,0005 Green Meadow DrLynnfield, MA4 bd4 ba3,318 sqft
 $1,179,90015 Island RoadLynnfield, MA4 bd3 ba2,176 sqft
 $1,279,00024 Edgemere RdLynnfield, MA4 bd3 ba2,959 sqft
 $2,399,00060 Rear Lynnbrook RdLynnfield, MA5 bd7 ba6,400 sqft
 $659,0004 Rossmore RdLynnfield, MA2 bd2 ba1,096 sqft