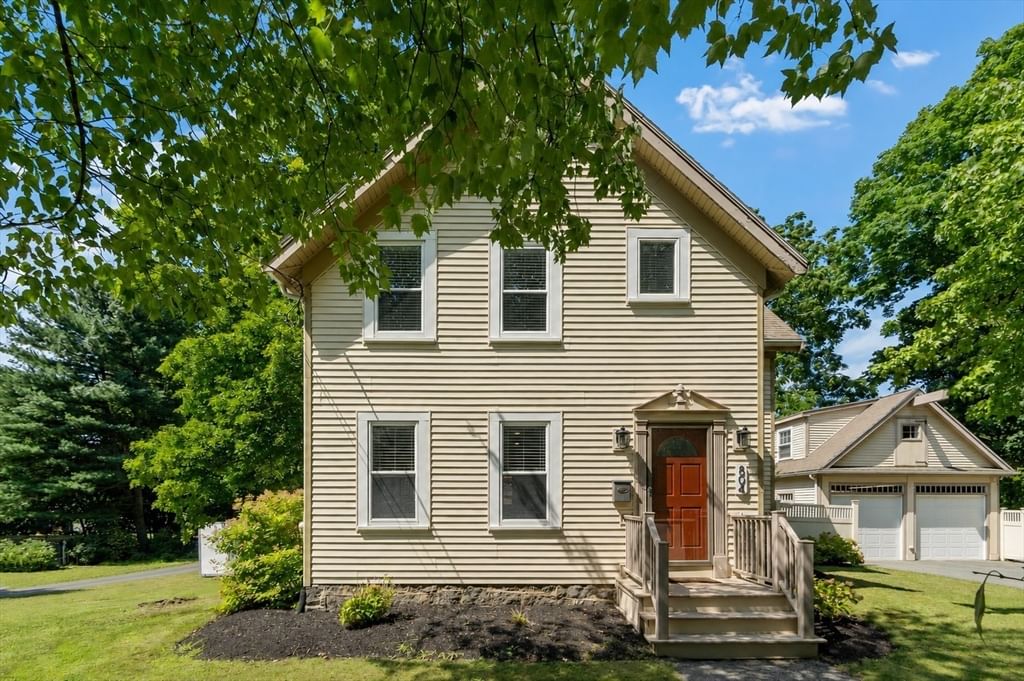
804 Main Street Lynnfield — Photo 1 of 42
$849,000
804 Main Street, Lynnfield, MA 01940
Lynnfield, MA 01940
Beds
3
Baths
1.5
SqFt
1,585
Style
Single Family
Built
1900
Welcome home to this charming 3-bedroom, 1.5-bath Colonial offering a warm, inviting layout and a fantastic location close to the heart of Lynnfield. The main level features a bright living room and dining room with hardwood floors, high ceilings and recessed lighting, creating an open and airy feel. The kitchen is appointed with granite countertops and peninsula seating, perfect for casual meals or entertaining, along with a convenient first-floor half bath. Just beyond, the sunroom provides the perfect spot to relax while overlooking the private, fenced-in backyard. Step outside to the deck for outdoor dining, entertaining and enjoying the yard. Upstairs, you’ll find three comfortable bedrooms and a full bath. A standout feature is the detached two-car garage, added approximately in 2010, with a finished game room above—an ideal bonus space for kids, gaming, watching football or hanging out with friends. Updates include a new hot water tank in 2021, newer fencing and interior paint. The roof is approximately 2010. Extra parking for boat or RV next to garage! Enjoy a convenient Lynnfield location with easy access to schools, shopping, dining, MarketStreet and major routes, plus the ability to stroll to the Town Common for summer concerts and community events. A wonderful opportunity to enjoy classic Colonial charm, bonus space, a private yard and all that Lynnfield has to offer!
Open Houses
Market Value Analysis
* Analysis is based on 18 actively listed and recently sold comparable properties strictly within Lynnfield, MA.
Property Details
Financials
Parking
Interior Specifications
Climate & Utilities
Building & Exterior
Property & Lot
Amenities & Appliances
Electric Water Heater • Range • Dishwasher • Microwave • Refrigerator
Neighborhood
Shopping • Tennis Court(s) • Park • Walk/Jog Trails • Golf • Medical Facility
Geography
Floorplan Breakdown
Structural Layout
Living Room
Lvl First13.4 x 18.9
Flooring - Hardwood, Open Floorplan, Recessed Lighting
Dining Room
Lvl Main,First13.4 x 9
Flooring - Hardwood, Recessed Lighting
Kitchen
Lvl Main,First13.4 x 12.8
Ceiling Fan(s), Flooring - Stone/Ceramic Tile, Countertops - Stone/Granite/Solid, Countertops - Upgraded, Cabinets - Upgraded, Recessed Lighting, Stainless Steel Appliances, Peninsula, Lighting - Overhead
Master Bedroom
Lvl Second13.5 x 12.8
Ceiling Fan(s), Closet, Flooring - Wall to Wall Carpet, Balcony / Deck
Bedroom 2
Lvl Second11.1 x 12.11
Bedroom 3
Lvl Second11.8 x 11.9
Ceiling Fan(s), Closet, Flooring - Wall to Wall Carpet
Bathroom 1
Lvl FirstBathroom - Half, Flooring - Stone/Ceramic Tile
Bathroom 2
Lvl SecondBathroom - Full, Bathroom - Tiled With Tub & Shower, Flooring - Stone/Ceramic Tile, Countertops - Upgraded
Population
13,285
U.S. Census Bureau, ACS 2024 5-Year Estimates (B01003)
Median Household Income
$173K
U.S. Census Bureau, ACS 2024 5-Year Estimates (B19013)
Renter-Occupied Homes
12.3%
U.S. Census Bureau, ACS 2024 5-Year Estimates (B25003)
New Construction Permits — Essex County
992 housing units permitted in the last 12 months (-15% vs the prior 12 months) — 515 in 5+ unit buildings
U.S. Census Bureau, Building Permits Survey (through Jun '26)
ADU Potential
Massachusetts allows one accessory dwelling unit by right in single-family zoning districts statewide (M.G.L. c. 40A §3; 760 CMR 71.00, effective Feb 2025). Estimated maximum ADU size for this property: 793 sq ft (the lesser of 900 sq ft or half the 1,585 sq ft principal dwelling). Lot size: 15,259 sq ft.
Based on listing data, which indicates the property type — not the zoning district. Local dimensional, septic (Title 5), and historic-district requirements still apply. Not legal advice — verify with the municipality.
Listing Agent: Hixon + Bevilacqua Home Group
Listing Office: Coldwell Banker Realty - Lynnfield
MLS® Number: 73567846
Open Houses
Browse More Homes in Lynnfield
Explore other active listings in the area.
 $1,599,0005 Green Meadow DrLynnfield, MA4 bd4 ba3,318 sqft
 $1,179,90015 Island RoadLynnfield, MA4 bd3 ba2,176 sqft
 $1,279,00024 Edgemere RdLynnfield, MA4 bd3 ba2,959 sqft
 $2,399,00060 Rear Lynnbrook RdLynnfield, MA5 bd7 ba6,400 sqft
 $659,0004 Rossmore RdLynnfield, MA2 bd2 ba1,096 sqft
 $999,9008 Willowdale DrLynnfield, MA3 bd3 ba2,000 sqft