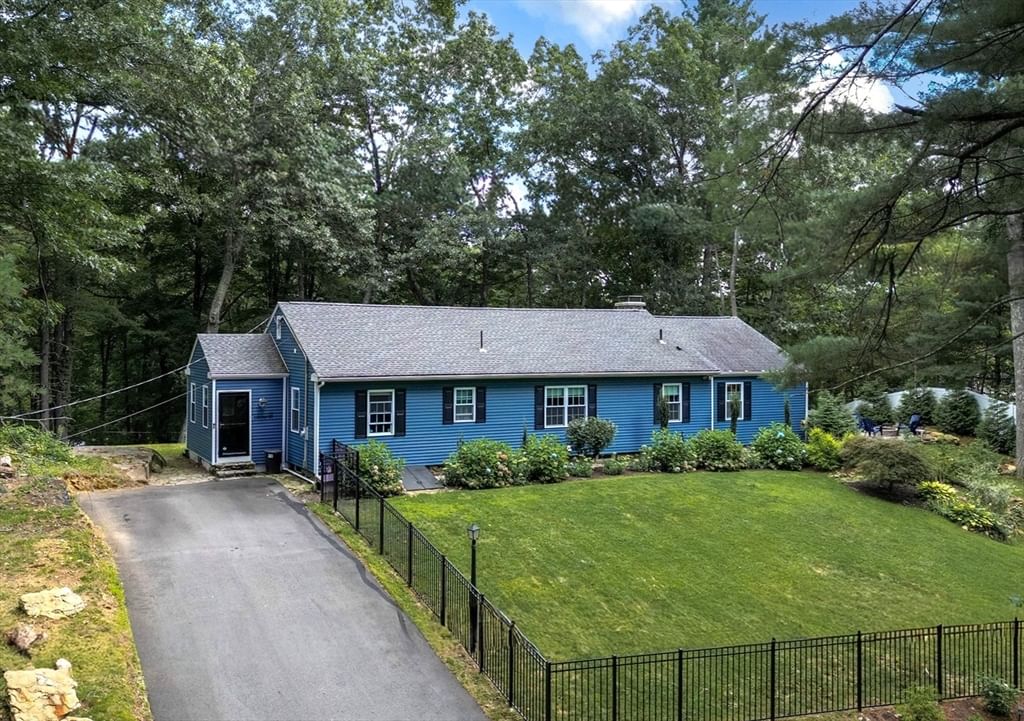
17 Gardner Ave Sturbridge — Photo 1 of 41
$524,900
17 Gardner Ave, Sturbridge, MA 01566
Sturbridge, MA 01566
Beds
4
Baths
2
SqFt
1,848
Style
Single Family
Built
1952
Tucked among peaceful surroundings, 17 Gardner Ave pairs an easy, open layout with distinctive details you'll love coming home to! Step inside & the bright main level immediately draws you in, with the living room, dining area & kitchen flowing naturally from one space to the next. Hardwood floors, a large picture window & a fireplace create a warm, inviting living room, while the kitchen makes a statement with white cabinetry, granite countertops, dark wood-look tile & a center island. Continue to the primary bedroom, where vaulted ceilings & abundant natural light create an airy retreat. The floor-to-ceiling exposed stone feature adds a beautiful touch of character, while hardwood floors, recessed lighting & a ceiling fan bring comfort to the space. Sliding glass doors open onto a private deck, complemented by a walk-in closet & en-suite bath with double vanity. Three additional bedrooms, another full bath & a convenient mudroom add everyday flexibility, while the basement offers room to finish to your liking. Outside, the fenced-in yard is a standout feature for those with children or furry friends, while the wood deck & gravel patio create inviting spots to relax against a peaceful natural backdrop. Major updates, including the 2019 roof & windows, newer boiler, approximately 2-year-old driveway & 2022 water heater, add peace of mind. Enjoy all that Sturbridge has to offer, with local restaurants, shops, recreation & everyday conveniences nearby, plus easy access to Routes 20 & 131, I-84 & the Mass Pike. Come for the setting, stay for the character, & make 17 Gardner Ave your own!
Market Value Analysis
* Analysis is based on 21 actively listed and recently sold comparable properties strictly within Sturbridge, MA.
Property Details
Financials
Parking
Interior Specifications
Climate & Utilities
Building & Exterior
Property & Lot
Amenities & Appliances
Electric Water Heater • Water Heater • Range • Dishwasher • Microwave • Refrigerator
Neighborhood
Shopping • Pool • Tennis Court(s) • Golf • Medical Facility • Bike Path
Geography
Floorplan Breakdown
Structural Layout
Living Room
Lvl First14 x 14
Flooring - Hardwood, Open Floorplan, Recessed Lighting
Dining Room
Lvl First14 x 13
Flooring - Hardwood, Open Floorplan
Kitchen
Lvl First14 x 14
Flooring - Stone/Ceramic Tile, Countertops - Stone/Granite/Solid, Kitchen Island, Open Floorplan, Recessed Lighting
Master Bedroom
Lvl First18 x 16
Bathroom - Full, Bathroom - Double Vanity/Sink, Ceiling Fan(s), Vaulted Ceiling(s), Walk-In Closet(s), Flooring - Hardwood, Balcony / Deck, Exterior Access
Bedroom 2
Lvl First14 x 12
Bedroom 3
Lvl First13 x 10
Ceiling Fan(s), Closet, Flooring - Hardwood
Bedroom 4
Lvl First11 x 10
Ceiling Fan(s), Closet, Flooring - Hardwood
Bathroom 1
Lvl First10 x 8
Bathroom - Full, Bathroom - Double Vanity/Sink, Bathroom - With Tub & Shower, Flooring - Stone/Ceramic Tile
Bathroom 2
Lvl First10 x 9
Bathroom - Full, Bathroom - With Tub & Shower, Flooring - Stone/Ceramic Tile, Dryer Hookup - Electric, Washer Hookup
Population
7,362
U.S. Census Bureau, ACS 2024 5-Year Estimates (B01003)
Median Household Income
$138K
U.S. Census Bureau, ACS 2024 5-Year Estimates (B19013)
Renter-Occupied Homes
7.7%
U.S. Census Bureau, ACS 2024 5-Year Estimates (B25003)
New Construction Permits — Worcester County
1,806 housing units permitted in the last 12 months (-4% vs the prior 12 months) — 1,006 in 5+ unit buildings
U.S. Census Bureau, Building Permits Survey (through Jun '26)
ADU Potential
Massachusetts allows one accessory dwelling unit by right in single-family zoning districts statewide (M.G.L. c. 40A §3; 760 CMR 71.00, effective Feb 2025). Estimated maximum ADU size for this property: 900 sq ft (the lesser of 900 sq ft or half the 1,848 sq ft principal dwelling). Lot size: 28,750 sq ft.
Based on listing data, which indicates the property type — not the zoning district. Local dimensional, septic (Title 5), and historic-district requirements still apply. Not legal advice — verify with the municipality.
Listing Agent: Jim Black Group
Listing Office: Real Broker MA, LLC
MLS® Number: 73569365
Browse More Homes in Sturbridge
Explore other active listings in the area.
 $550,00016-18 Curboy RdSturbridge, MA2 bd1 ba1,196 sqft
 $589,90032 Mcgregory RdSturbridge, MA3 bd3 ba2,205 sqft
 $1,250,00011 Cove DrSturbridge, MA5 bd4 ba2,546 sqft
 $549,9004 Williams RdSturbridge, MA4 bd3 ba2,586 sqft
 $415,00012 Fairground RdSturbridge, MA3 bd2 ba1,150 sqft
 $385,00018 Fiske Hill RdSturbridge, MA3 bd2 ba1,404 sqft