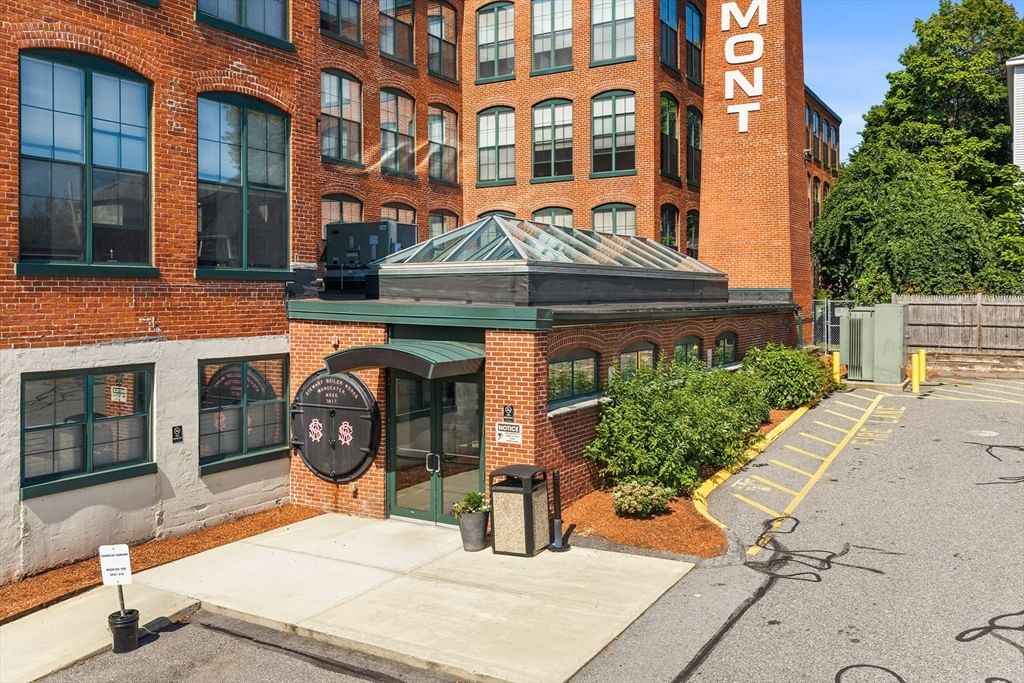
160 Fremont St #308 Worcester — Photo 1 of 28
$300,000
160 Fremont St #308, Worcester, MA 01603
Worcester, MA 01603
Beds
2
Baths
2
SqFt
1,280
Style
Condominium
Built
1900
A masterpiece of industrial grandeur, this magnificent mill transformation stands as a monument to enduring craftsmanship, where majestic scale meets the finest modern comforts. Step past the secure keypad entry into a spectacular layout defined by soaring, monumental ceilings and breathtaking expanses of original exposed brick. The interior boasts a brilliant arrangement: rich, gleaming hardwood floors grace the reception spaces and kitchen, while the private chambers feature plush, newer carpets beneath freshly painted walls. A culinary kitchen shines with premium granite countertops, stainless appliances, and a newly installed 2026 disposal, leading effortlessly to a massive primary suite complete with its own oversized bath. Beyond these fine finishes, residents enjoy a premier fitness gym, an Amazon locker, and deeded parking. Situated in the very heart of Worcester's golden age of convenience, this location offers an unparalleled lifestyle: a celebrated culinary scene, thrilling WooSox games at Polar Park, effortless highway connections, the Boston commuter rail, and free regional electric transit right at your doorstep. Rest easy knowing the mechanical infrastructure is fully optimized with regular maintenance recently performed on both the heating and cooling HVAC components. A property of this distinction and value will not linger on the market—cross this threshold today before it is gone.
Immersive Experience
Market Value Analysis
* Analysis is based on 24 actively listed and recently sold comparable properties strictly within Worcester, MA.
Property Details
Financials
Parking
Interior Specifications
Climate & Utilities
Building & Exterior
Property & Lot
Amenities & Appliances
Range • Dishwasher • Disposal • Microwave • Refrigerator • Washer • Dryer
Geography
Floorplan Breakdown
Structural Layout
Living Room
Lvl FirstFlooring - Wood, Open Floorplan
Kitchen
Lvl FirstFlooring - Wood, Kitchen Island, Open Floorplan, Stainless Steel Appliances, Lighting - Overhead
Master Bedroom
Lvl FirstBathroom - Full, Flooring - Wall to Wall Carpet, Closet - Double
Bedroom 2
Lvl FirstBathroom 1
Lvl FirstBathroom - Full
Bathroom 2
Lvl FirstBathroom - Full
Population
20,868
U.S. Census Bureau, ACS 2024 5-Year Estimates (B01003)
Median Household Income
$66K
U.S. Census Bureau, ACS 2024 5-Year Estimates (B19013)
Renter-Occupied Homes
50.5%
U.S. Census Bureau, ACS 2024 5-Year Estimates (B25003)
New Construction Permits — Worcester County
1,806 housing units permitted in the last 12 months (-4% vs the prior 12 months) — 1,006 in 5+ unit buildings
U.S. Census Bureau, Building Permits Survey (through Jun '26)
Listing Agent: John Snyder
Listing Office: Redfin Corp.
MLS® Number: 73569002
Browse More Homes in Worcester
Explore other active listings in the area.
 $179,900257 Pleasant St Unit 9Worcester, MA1 bd1 ba673 sqft
 $315,00050 Adams St Unit 109Worcester, MA2 bd2 ba1,008 sqft
 $275,00051 Alvarado Ave Unit 101Worcester, MA1 bd1 ba703 sqft
 $199,90022 Hollywood St Unit 4BWorcester, MA2 bd1 ba760 sqft
 $239,90029 Irving Street Unit 8Worcester, MA2 bd1 ba760 sqft
 $235,000178 Lincoln St Unit A13Worcester, MA2 bd2 ba1,027 sqft