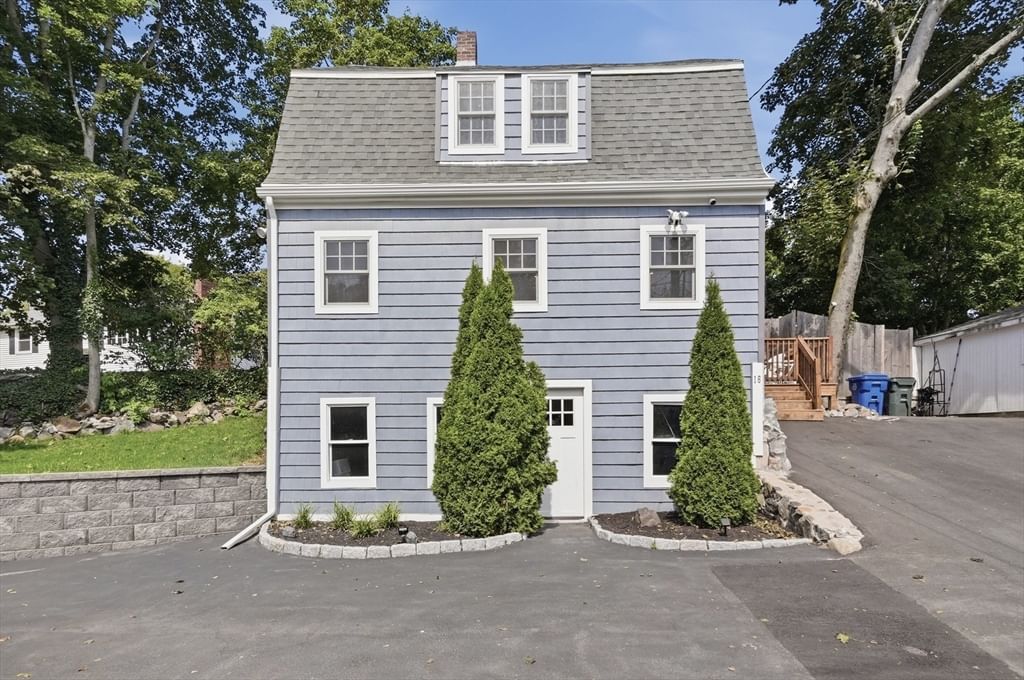
16 Wenham Street Danvers — Photo 1 of 39
$649,900
16 Wenham Street, Danvers, MA 01923
Danvers, MA 01923
Beds
3
Baths
2
SqFt
1,277
Style
Single Family
Built
1926
This Danvers Gambrel pairs distinctive character with a location that puts recreation, town amenities and major routes within easy reach. Putnamville Park and access to the Danvers Rail Trail are nearby, with the trail connecting to Downtown Danvers and neighboring communities, while Route 1, Route 128 and I-95 provide access throughout the North Shore. Inside, the main level offers a bright living and dining area with engineered hardwood flooring and recessed lighting, complemented by a spacious kitchen with stainless steel appliances, generous cabinetry and plenty of prep space. Three bedrooms occupy the second floor, along with a tiled full bath featuring a skylight, while a second full bath and laundry are located on the first floor. Central air adds comfort, and the unfinished walkout basement provides useful storage and future possibilities. Outdoors, a wood deck extends into the fenced yard with garden space, stonework and a storage shed, creating a private setting for relaxing or entertaining. With Downtown Danvers, Endicott Park, the Rail Trail and North Shore destinations all within reach, this home offers a strong combination of character, function and location.
Immersive Experience
Market Value Analysis
* Analysis is based on 24 actively listed and recently sold comparable properties strictly within Danvers, MA.
Property Details
Financials
Parking
Interior Specifications
Climate & Utilities
Building & Exterior
Property & Lot
Amenities & Appliances
Electric Water Heater • Water Heater
Neighborhood
Public Transportation • Shopping • Park • Highway Access • House of Worship • Marina
Geography
Floorplan Breakdown
Structural Layout
Living Room
Lvl First13 x 15
Flooring - Hardwood, Cable Hookup, Recessed Lighting
Dining Room
Lvl First13 x 7
Flooring - Hardwood, Recessed Lighting
Kitchen
Lvl First14 x 11
Flooring - Stone/Ceramic Tile, Recessed Lighting, Stainless Steel Appliances
Master Bedroom
Lvl Second14 x 10
Closet, Flooring - Hardwood, Cable Hookup, Recessed Lighting
Bedroom 2
Lvl Second14 x 11
Bedroom 3
Lvl Second11 x 11
Closet, Flooring - Hardwood, Cable Hookup, Recessed Lighting
Bathroom 1
Lvl Second11 x 7
Bathroom - Full, Bathroom - Tiled With Tub, Skylight, Flooring - Stone/Ceramic Tile, Recessed Lighting
Bathroom 2
Lvl First6 x 7
Bathroom - Full, Bathroom - Tiled With Shower Stall, Flooring - Stone/Ceramic Tile, Recessed Lighting
Population
27,991
U.S. Census Bureau, ACS 2024 5-Year Estimates (B01003)
Median Household Income
$125K
U.S. Census Bureau, ACS 2024 5-Year Estimates (B19013)
Renter-Occupied Homes
30.8%
U.S. Census Bureau, ACS 2024 5-Year Estimates (B25003)
New Construction Permits — Essex County
992 housing units permitted in the last 12 months (-15% vs the prior 12 months) — 515 in 5+ unit buildings
U.S. Census Bureau, Building Permits Survey (through Jun '26)
ADU Potential
Massachusetts allows one accessory dwelling unit by right in single-family zoning districts statewide (M.G.L. c. 40A §3; 760 CMR 71.00, effective Feb 2025). Estimated maximum ADU size for this property: 639 sq ft (the lesser of 900 sq ft or half the 1,277 sq ft principal dwelling). Lot size: 3,210 sq ft.
Based on listing data, which indicates the property type — not the zoning district. Local dimensional, septic (Title 5), and historic-district requirements still apply. Not legal advice — verify with the municipality.
Listing Agent: Paul Coleman
Listing Office: Lamacchia Realty, Inc.
MLS® Number: 73568239
Browse More Homes in Danvers
Explore other active listings in the area.
 $1,249,90059 Riverview AveDanvers, MA3 bd4 ba2,398 sqft
 $775,000257 Centre StreetDanvers, MA4 bd2 ba2,216 sqft
 $929,9009 Sheffield RoadDanvers, MA3 bd2 ba1,931 sqft
 $658,00018 Hardy StDanvers, MA3 bd2 ba1,998 sqft
 $655,00021 Burroughs StDanvers, MA3 bd2 ba2,078 sqft
 $529,000136 North StDanvers, MA4 bd2 ba1,638 sqft