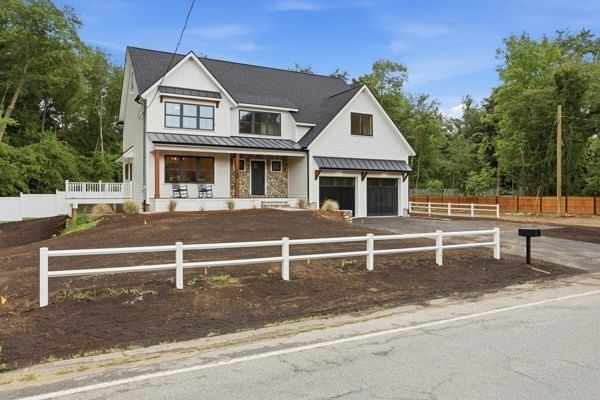
158 Lake St Wilmington — Photo 1 of 32
$1,595,000
158 Lake St, Wilmington, MA 01887
Wilmington, MA 01887
Beds
4
Baths
2.5
SqFt
3,000
Style
Single Family
Built
2026
Discover a distinctive home that combines timeless architectural character with thoughtfully designed modern amenities. Rarely found in today’s new construction market, this exceptional 4-bedroom, 2.5-bath residence offers the space, quality, and versatility to meet your family’s needs for years to come. The main level features a stunning eat-in kitchen with custom cabinetry, a designer hood, 36-inch range, sink disposal, double-edge quartz island, and coordinating quartz backsplash. The inviting living area includes a gas fireplace, while custom metal railings add a sophisticated architectural touch. Upstairs, the spacious primary suite offers three closets and a beautifully appointed ensuite bathroom featuring a soaking tub and dedicated makeup counter. Three additional bedrooms, a full bathroom, and conveniently located second-floor laundry complete the upper level. The lower level offers exceptional flexibility, with plumbing already in place for a potential one-bedroom in-law or rental suite. The space includes its own private entrance and walk-out patio, providing excellent potential for extended family, guests, or additional living space. The property is connected to town water and sewer. Outside, enjoy a welcoming farmers porch accented with beautiful wood details, an elegant real-stone entryway, upgraded garage doors, a private side deck, and a fenced-in yard—perfect for relaxing or entertaining. Conveniently located just minutes from a playground and a variety of local amenities, this home offers the perfect balance of comfort, style, and convenience.
Market Value Analysis
* Analysis is based on 23 actively listed and recently sold comparable properties strictly within Wilmington, MA.
Property Details
Financials
Parking
Interior Specifications
Climate & Utilities
Building & Exterior
Property & Lot
Amenities & Appliances
Water Heater • Dishwasher • Disposal • Microwave • Refrigerator • Range Hood
Neighborhood
Public Transportation • Shopping • Tennis Court(s) • Park • Medical Facility • Laundromat
Geography
Floorplan Breakdown
Structural Layout
Living Room
Lvl Main,First21.1 x 16.5
Flooring - Hardwood, Window(s) - Picture, Cable Hookup, Exterior Access, Open Floorplan, Recessed Lighting, Archway
Dining Room
Lvl Main,First13.7 x 14.6
Flooring - Hardwood, Window(s) - Picture, French Doors, Open Floorplan, Recessed Lighting, Lighting - Overhead
Kitchen
Lvl Main,First27.5 x 15.1
Flooring - Hardwood, Window(s) - Picture, Dining Area, Balcony / Deck, Countertops - Stone/Granite/Solid, Countertops - Upgraded, French Doors, Kitchen Island, Breakfast Bar / Nook, Cable Hookup, Deck - Exterior, Exterior Access, Open Floorplan, Recessed Lighting, Stainless Steel Appliances, Wine Chiller, Gas Stove, Lighting - Sconce, Lighting - Pendant, Lighting - Overhead, Archway
Master Bedroom
Lvl Second20 x 22
Bathroom - Full, Bathroom - Double Vanity/Sink, Closet - Linen, Walk-In Closet(s), Closet, Closet/Cabinets - Custom Built, Flooring - Hardwood, Window(s) - Picture, Cable Hookup, Double Vanity, Recessed Lighting, Beadboard
Bedroom 2
Lvl Second13.6 x 16.3
Bedroom 3
Lvl Second13.1 x 11.8
Closet, Flooring - Hardwood, Window(s) - Picture, Cable Hookup, Recessed Lighting, Lighting - Overhead
Bedroom 4
Lvl Second13 x 13
Closet, Flooring - Hardwood, Window(s) - Picture, Cable Hookup, Recessed Lighting
Bathroom 1
Lvl First5.4 x 4.7
Bathroom - 1/4, Flooring - Stone/Ceramic Tile, Countertops - Stone/Granite/Solid, Countertops - Upgraded, Wainscoting, Lighting - Pendant, Crown Molding
Bathroom 2
Lvl Second10 x 14.2
Bathroom - Full, Bathroom - Double Vanity/Sink, Bathroom - Tiled With Tub & Shower, Closet - Linen, Flooring - Stone/Ceramic Tile, Window(s) - Picture, Countertops - Stone/Granite/Solid, Countertops - Upgraded, Cabinets - Upgraded, Double Vanity, Recessed Lighting, Lighting - Sconce, Soaking Tub
Bathroom 3
Lvl Second8 x 10.2
Bathroom - Full, Bathroom - Tiled With Tub & Shower, Bathroom - With Tub & Shower, Closet - Linen, Window(s) - Picture, Countertops - Stone/Granite/Solid, Cabinets - Upgraded, Lighting - Pendant
Population
23,336
U.S. Census Bureau, ACS 2024 5-Year Estimates (B01003)
Median Household Income
$168K
U.S. Census Bureau, ACS 2024 5-Year Estimates (B19013)
Renter-Occupied Homes
11.9%
U.S. Census Bureau, ACS 2024 5-Year Estimates (B25003)
New Construction Permits — Middlesex County
2,667 housing units permitted in the last 12 months (-2% vs the prior 12 months) — 1,709 in 5+ unit buildings
U.S. Census Bureau, Building Permits Survey (through Jun '26)
ADU Potential
Massachusetts allows one accessory dwelling unit by right in single-family zoning districts statewide (M.G.L. c. 40A §3; 760 CMR 71.00, effective Feb 2025). Estimated maximum ADU size for this property: 900 sq ft (the lesser of 900 sq ft or half the 3,000 sq ft principal dwelling). Lot size: 25,000 sq ft.
Based on listing data, which indicates the property type — not the zoning district. Local dimensional, septic (Title 5), and historic-district requirements still apply. Not legal advice — verify with the municipality.
Listing Agent: Mark Krasnyansky
Listing Office: eXp Realty LLC
MLS® Number: 73565105
Browse More Homes in Wilmington
Explore other active listings in the area.
 $799,900316 Middlesex AveWilmington, MA4 bd2 ba2,400 sqft
 $1,145,0007 Draper DrWilmington, MA4 bd3 ba3,933 sqft
 $1,399,90020-A High StWilmington, MA5 bd5 ba4,376 sqft
 $1,399,90020-A High StWilmington, MA5 bd5 ba4,376 sqft
 $689,9003101 Pouliot PlWilmington, MA3 bd3 ba1,611 sqft
 $739,90064 Brand AveWilmington, MA4 bd2 ba2,500 sqft