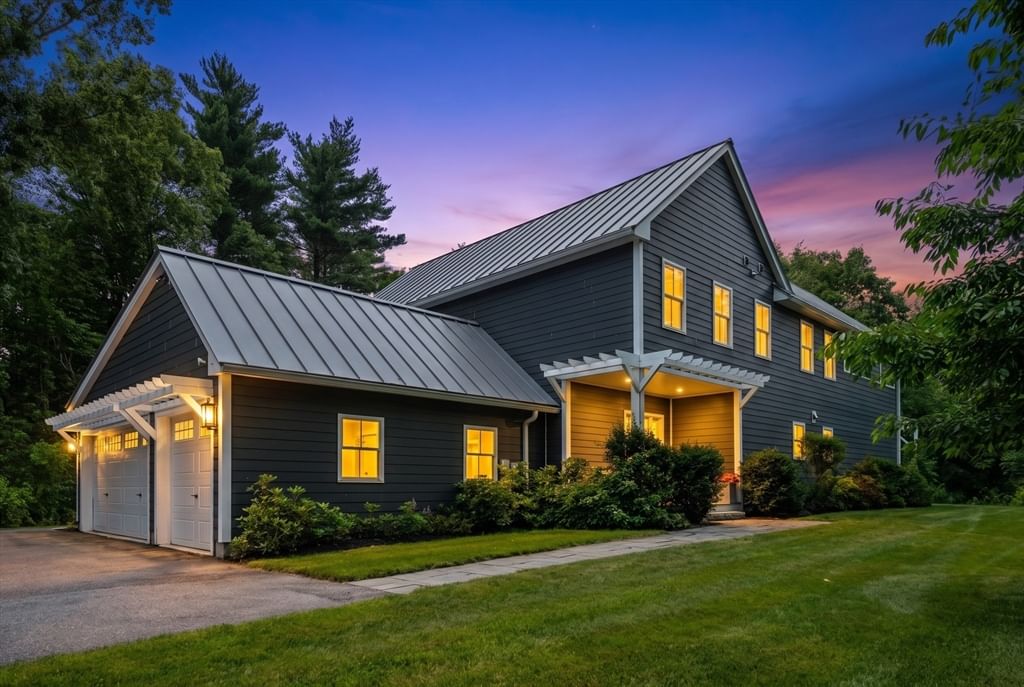
151 Hillside St Rowley — Photo 1 of 42
$1,850,000
151 Hillside St, Rowley, MA 01969
Rowley, MA 01969
Beds
3
Baths
3.5
SqFt
2,751
Style
Single Family
Built
2015
Hidden beyond a winding drive on 8.4 private acres bordering protected conservation land and the scenic Mill River, 151 Hillside Street is an architecturally striking modern farmhouse that blends luxury, privacy, and exceptional craftsmanship. Built in 2015, the residence offers soaring ceilings, remarkable natural light, and seamless indoor-outdoor living in one of Rowley's most peaceful settings. Designed to an exceptional Energy Star standard, the home's premium construction supports a luxurious lifestyle. Hardie siding, a standing-seam metal roof, triple-pane Pella windows, spray-foam insulation, radiant heated floors, solar power, and high-efficiency systems deliver exceptional comfort with impressively low operating costs. Customized for entertaining as much as everyday living, the chef's kitchen centers around a dramatic oversized island and is anchored by a stunning 48-inch Italian professional range, marble countertops, custom cabinetry, premium appliances, and a spacious walk-in pantry. The breathtaking great room is framed by 20-foot cathedral ceilings and expansive walls of glass that showcase the surrounding landscape, creating an unforgettable gathering space. A flexible floor plan includes a 1st floor bedroom with ensuite bath and a luxurious 2nd floor primary suite with a spa-inspired bath & generous walk-in closet. A spacious 3rd bedroom & full bath round out the 2nd floor. Additional highlights: mudroom w/ laundry, 3-car attached garage with Level 2 EV charger & 4-bedroom septic system allowing for future expansion. Extensive bluestone patios beneath custom pergolas create a true outdoor entertaining destination—ideal for al fresco dining, morning coffee, or evenings surrounded by the tranquility of protected conservation land. Surrounded by nature, the property offers exceptional privacy while remaining convenient to local amenities; access to miles of conservation trails, beaches, golf courses, and the charming coastal communities of Newburyport & Ipswich. Commuter rail service, major highways, local shops, farm stands & acclaimed dining are also just minutes away. This is a rare opportunity to own a private luxury estate where timeless architecture, extraordinary construction quality, and unmatched energy efficiency come together on over eight secluded acres. 151 Hillside Street offers a lifestyle that is seldom available on Boston's North Shore.
Immersive Experience
Market Value Analysis
* Analysis is based on 9 actively listed and recently sold comparable properties strictly within Rowley, MA.
Property Details
Financials
Parking
Interior Specifications
Climate & Utilities
Building & Exterior
Property & Lot
Amenities & Appliances
Gas Water Heater • Solar Hot Water • Range • Dishwasher • Microwave • Refrigerator • Washer • Dryer • Water Treatment • Range Hood
Neighborhood
Shopping • Park • Walk/Jog Trails • Conservation Area • Highway Access • Private School
Geography
Floorplan Breakdown
Structural Layout
Living Room
Lvl First19 x 20
Cathedral Ceiling(s), Ceiling Fan(s), Window(s) - Picture, Exterior Access, Open Floorplan, Recessed Lighting, Slider, Flooring - Concrete
Dining Room
Lvl First15 x 18
Window(s) - Picture, Exterior Access, Open Floorplan, Slider, Lighting - Pendant, Flooring - Concrete
Kitchen
Lvl First15 x 13
Pantry, Countertops - Stone/Granite/Solid, Countertops - Upgraded, Kitchen Island, Cabinets - Upgraded, Open Floorplan, Stainless Steel Appliances, Gas Stove, Lighting - Pendant, Flooring - Concrete
Master Bedroom
Lvl Second22 x 13
Bathroom - Full, Vaulted Ceiling(s), Walk-In Closet(s), Flooring - Hardwood, Window(s) - Picture, Lighting - Sconce
Bedroom 2
Lvl First15 x 14
Bedroom 3
Lvl Second12 x 15
Ceiling Fan(s), Flooring - Hardwood, Closet - Double
Bathroom 1
Lvl FirstBathroom - Half, Pedestal Sink, Flooring - Concrete
Bathroom 2
Lvl FirstBathroom - Full, Bathroom - Tiled With Shower Stall, Flooring - Concrete
Bathroom 3
Lvl SecondBathroom - Full, Bathroom - Tiled With Shower Stall, Vaulted Ceiling(s), Flooring - Stone/Ceramic Tile, Double Vanity, Lighting - Pendant, Soaking Tub
Population
6,251
U.S. Census Bureau, ACS 2024 5-Year Estimates (B01003)
Median Household Income
$133K
U.S. Census Bureau, ACS 2024 5-Year Estimates (B19013)
Renter-Occupied Homes
18.4%
U.S. Census Bureau, ACS 2024 5-Year Estimates (B25003)
New Construction Permits — Essex County
992 housing units permitted in the last 12 months (-15% vs the prior 12 months) — 515 in 5+ unit buildings
U.S. Census Bureau, Building Permits Survey (through Jun '26)
ADU Potential
Massachusetts allows one accessory dwelling unit by right in single-family zoning districts statewide (M.G.L. c. 40A §3; 760 CMR 71.00, effective Feb 2025). Estimated maximum ADU size for this property: 900 sq ft (the lesser of 900 sq ft or half the 2,751 sq ft principal dwelling). Lot size: 367,534 sq ft.
Based on listing data, which indicates the property type — not the zoning district. Local dimensional, septic (Title 5), and historic-district requirements still apply. Not legal advice — verify with the municipality.
Listing Agent: Andrea Bennett
Listing Office: William Raveis R.E. & Home Services
MLS® Number: 73559566
Browse More Homes in Rowley
Explore other active listings in the area.
 $1,710,00054 Wild Pasture LnRowley, MA4 bd5 ba4,229 sqft
 $995,000536 Newburyport TpkeRowley, MA4 bd3 ba3,254 sqft
 $895,000189 Dodge RoadRowley, MA4 bd3 ba2,700 sqft
 $700,00074-76 Hammond StreetRowley, MA4 bd3 ba2,608 sqft
 $620,000304-312 + Wetherfield St/Nbpt TpkeRowley, MA
 $325,000304 & 480 Wethersfield St & Nbpt TnpkRowley, MA