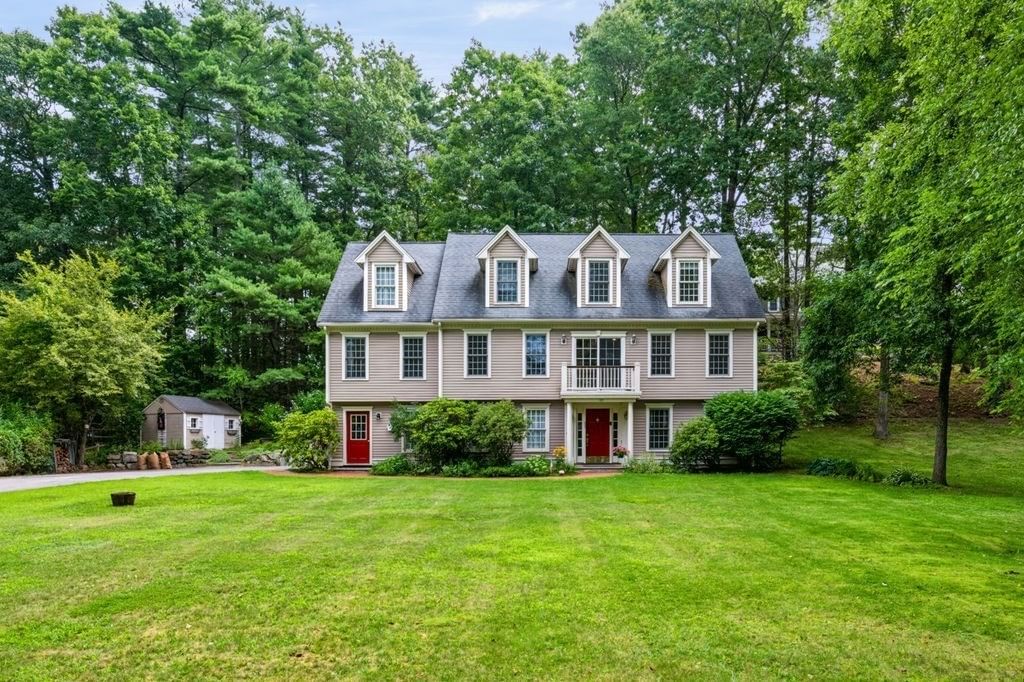
189 Dodge Road Rowley — Photo 1 of 42
Recent Drop: $100,000
$895,000
189 Dodge Road, Rowley, MA 01969
Rowley, MA 01969
Beds
4
Baths
2.5
SqFt
2,700
Style
Single Family
Built
1999
*** Motivated Seller *** will negotiate offers in the price range $895,000-945,000. Presenting an EXCEPTIONAL opportunity STEPS away from Rowley Country Club. 189 Dodge Rd offers a flexible, thoughtfully-designed space with the ability to welcome extended family, guests, and friends alike. Spread over three floors, this home provides endless options for comfortable, expansive gathering places and private retreats. Enter a spacious family room on the lower level with gas fireplace and direct access to the two-car garage, then move upstairs to find a wood-burning fireplace and the main living room, kitchen, and primary suite with full bath. A formal dining room, half-bath, and sunny conservatory complete the main level, while the third floor provides three additional bedrooms, a second full bath, and den. Low maintenance awaits, with a newer HVAC system, stove, and fridge, and brand new well pump and dishwasher in 2026. Outside, relax in your beautifully landscaped back yard with stone patio and retaining wall. Tucked away from the road, this is your ideal haven!
Immersive Experience
Market Value Analysis
* Analysis is based on 9 actively listed and recently sold comparable properties strictly within Rowley, MA.
Property Details
Financials
Parking
Interior Specifications
Climate & Utilities
Building & Exterior
Property & Lot
Amenities & Appliances
Range • Dishwasher • Microwave • Refrigerator • Washer • Dryer • Plumbed For Ice Maker
Geography
Floorplan Breakdown
Structural Layout
Living Room
Lvl First14 x 13
Flooring - Wall to Wall Carpet
Dining Room
Lvl First13 x 14
Flooring - Hardwood
Kitchen
Lvl First25 x 11
Flooring - Hardwood, Dining Area, Countertops - Upgraded, French Doors, Kitchen Island
Office
Lvl Second11 x 10
Flooring - Wall to Wall Carpet
Family Room
Lvl Basement25 x 13
Closet, Flooring - Wall to Wall Carpet, Cable Hookup, Exterior Access
Master Bedroom
Lvl First13 x 16
Bathroom - Full, Walk-In Closet(s), Flooring - Wall to Wall Carpet
Bedroom 2
Lvl Second18 x 14
Bedroom 3
Lvl Second13 x 11
Closet, Flooring - Wall to Wall Carpet
Bedroom 4
Lvl Second14 x 13
Closet, Flooring - Wall to Wall Carpet
Bedroom 5
Lvl First7 x 8
Bathroom 1
Lvl First7 x 8
Bathroom - Half, Flooring - Stone/Ceramic Tile, Countertops - Stone/Granite/Solid, Dryer Hookup - Dual, Washer Hookup
Bathroom 2
Lvl Second7 x 6
Bathroom - Full, Bathroom - With Tub, Flooring - Stone/Ceramic Tile, Countertops - Stone/Granite/Solid
Bathroom 3
Lvl Second7 x 9
Bathroom - Full, Bathroom - With Tub, Flooring - Stone/Ceramic Tile, Countertops - Stone/Granite/Solid
Property History
$895,000
Was $940,000
Aug 29, 2026
MLS® 73560965
$940,000
Was $995,000
Aug 21, 2026
MLS® 73560965
$995,000
Aug 13, 2026
MLS® 73560965
Population
6,251
U.S. Census Bureau, ACS 2024 5-Year Estimates (B01003)
Median Household Income
$133K
U.S. Census Bureau, ACS 2024 5-Year Estimates (B19013)
Renter-Occupied Homes
18.4%
U.S. Census Bureau, ACS 2024 5-Year Estimates (B25003)
New Construction Permits — Essex County
992 housing units permitted in the last 12 months (-15% vs the prior 12 months) — 515 in 5+ unit buildings
U.S. Census Bureau, Building Permits Survey (through Jun '26)
ADU Potential
Massachusetts allows one accessory dwelling unit by right in single-family zoning districts statewide (M.G.L. c. 40A §3; 760 CMR 71.00, effective Feb 2025). Estimated maximum ADU size for this property: 900 sq ft (the lesser of 900 sq ft or half the 2,700 sq ft principal dwelling). Lot size: 40,075 sq ft.
Based on listing data, which indicates the property type — not the zoning district. Local dimensional, septic (Title 5), and historic-district requirements still apply. Not legal advice — verify with the municipality.
Listing Agent: Nancy Hayward
Listing Office: Keller Williams Elite
MLS® Number: 73560965
Browse More Homes in Rowley
Explore other active listings in the area.
 $1,710,00054 Wild Pasture LnRowley, MA4 bd5 ba4,229 sqft
 $995,000536 Newburyport TpkeRowley, MA4 bd3 ba3,254 sqft
 $700,00074-76 Hammond StreetRowley, MA4 bd3 ba2,608 sqft
 $620,000304-312 + Wetherfield St/Nbpt TpkeRowley, MA
 $325,000304 & 480 Wethersfield St & Nbpt TnpkRowley, MA
 $372,500312 Wethersfield StRowley, MA