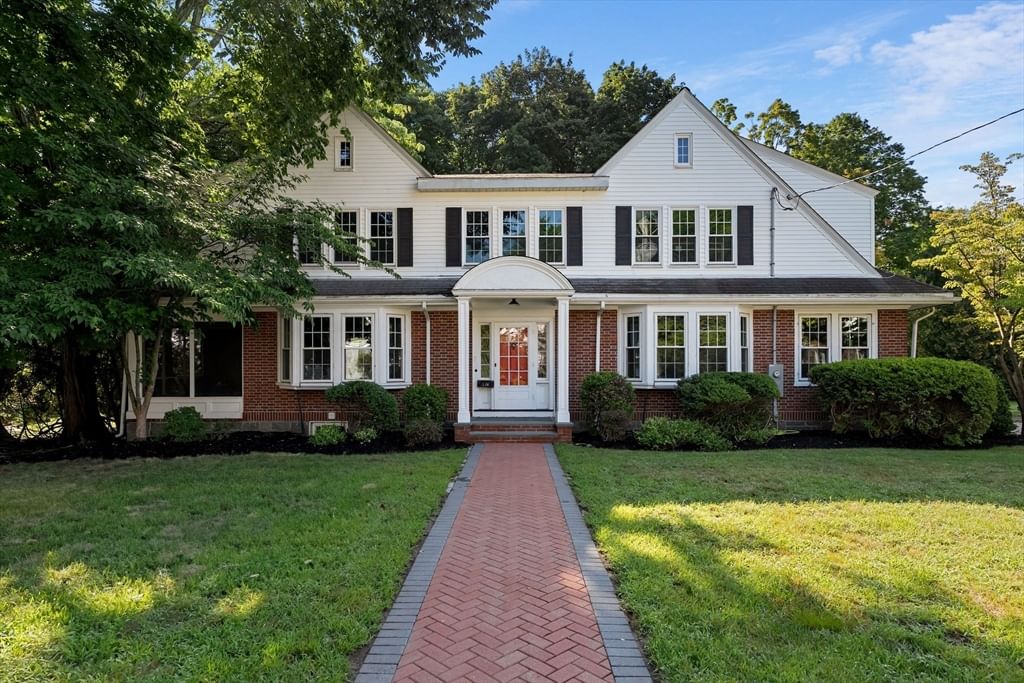
138 Nichols St Norwood — Photo 1 of 42
$1,199,900
138 Nichols St, Norwood, MA 02062
Norwood, MA 02062
Beds
5
Baths
3.5
SqFt
4,292
Style
Single Family
Built
1924
Welcome to one of Norwood’s most distinctive homes—a stunning Dutch Colonial where timeless New England character meets thoughtful modern updates. From the sweeping staircase and original architectural details to the front-to-back fireplaced living room with window seat and French doors opening to a private office and charming “Ye Olde Tavern,” every space is filled with character. The renovated chef’s kitchen is the heart of the home, featuring a 12-foot quartz island, abundant cabinetry, commercial-size refrigerator, top-of-the-line range, and spacious pantry. Enjoy the dining room or relax on the three-season porch overlooking the yard. Upstairs offers a spacious primary suite, three additional bedrooms, updated baths completed in 2023, and convenient laundry. Additional improvements include all new windows in 2023 and beautifully refinished hardwood floors in 2026. The fully finished basement adds incredible flexibility with an additional bedroom, full bathroom, living space, and office. A walk-up attic provides even more storage and future potential. Ideally located steps to the commuter rail, library, shopping, dining, and all that downtown Norwood has to offer.
Immersive Experience
Market Value Analysis
* Analysis is based on 17 actively listed and recently sold comparable properties strictly within Norwood, MA.
Property Details
Financials
Parking
Interior Specifications
Climate & Utilities
Building & Exterior
Property & Lot
Amenities & Appliances
Water Heater • Range • Dishwasher • Disposal • Microwave • Refrigerator • Range Hood
Neighborhood
Public Transportation • Shopping • Pool • Tennis Court(s) • Park • Walk/Jog Trails
Geography
Floorplan Breakdown
Structural Layout
Living Room
Lvl Main,First14 x 29
Beamed Ceilings, Flooring - Hardwood, French Doors, Window Seat
Dining Room
Lvl First14 x 13
Flooring - Hardwood, French Doors, Open Floorplan, Remodeled, Wainscoting, Lighting - Overhead, Decorative Molding, Window Seat
Kitchen
Lvl First23 x 16
Closet/Cabinets - Custom Built, Flooring - Hardwood, Dining Area, Pantry, Countertops - Stone/Granite/Solid, French Doors, Kitchen Island, Cabinets - Upgraded, Open Floorplan, Recessed Lighting, Remodeled, Stainless Steel Appliances, Wainscoting, Gas Stove, Lighting - Sconce
Family Room
Lvl Basement25 x 23
Flooring - Vinyl
Master Bedroom
Lvl Second14 x 13
Bathroom - Full, Closet, Flooring - Hardwood
Bedroom 2
Lvl Second18 x 13
Bedroom 3
Lvl Second18 x 13
Closet, Flooring - Hardwood
Bedroom 4
Lvl Second22 x 10
Closet, Flooring - Hardwood
Bedroom 5
Lvl Basement16 x 14
Flooring - Vinyl, Recessed Lighting
Bathroom 1
Lvl First3 x 6
Bathroom - Half, Flooring - Stone/Ceramic Tile
Bathroom 2
Lvl Second8 x 11
Bathroom - Full, Bathroom - Tiled With Tub & Shower, Flooring - Stone/Ceramic Tile
Bathroom 3
Lvl Second10 x 5
Bathroom - Full, Bathroom - Tiled With Tub & Shower, Flooring - Stone/Ceramic Tile
Population
31,542
U.S. Census Bureau, ACS 2024 5-Year Estimates (B01003)
Median Household Income
$107K
U.S. Census Bureau, ACS 2024 5-Year Estimates (B19013)
Renter-Occupied Homes
46.0%
U.S. Census Bureau, ACS 2024 5-Year Estimates (B25003)
New Construction Permits — Norfolk County
1,189 housing units permitted in the last 12 months (+21% vs the prior 12 months) — 706 in 5+ unit buildings
U.S. Census Bureau, Building Permits Survey (through Jun '26)
ADU Potential
Massachusetts allows one accessory dwelling unit by right in single-family zoning districts statewide (M.G.L. c. 40A §3; 760 CMR 71.00, effective Feb 2025). Estimated maximum ADU size for this property: 900 sq ft (the lesser of 900 sq ft or half the 4,292 sq ft principal dwelling). Lot size: 13,355 sq ft.
Based on listing data, which indicates the property type — not the zoning district. Local dimensional, septic (Title 5), and historic-district requirements still apply. Not legal advice — verify with the municipality.
Listing Agent: The Jenkins Group
Listing Office: Keller Williams Realty
MLS® Number: 73568042
Browse More Homes in Norwood
Explore other active listings in the area.
 $699,90046 Bruce RdNorwood, MA3 bd1 ba1,250 sqft
 $575,000425 Prospect StNorwood, MA2 bd2 ba1,190 sqft
 $865,00056 Winfield StNorwood, MA4 bd2 ba2,028 sqft
 $1,100,0005 Albemarle RdNorwood, MA3 bd3 ba3,273 sqft
 $1,199,00069 Prospect AveNorwood, MA5 bd3 ba2,381 sqft
 $1,274,99928 Lancelot CtNorwood, MA5 bd5 ba5,079 sqft