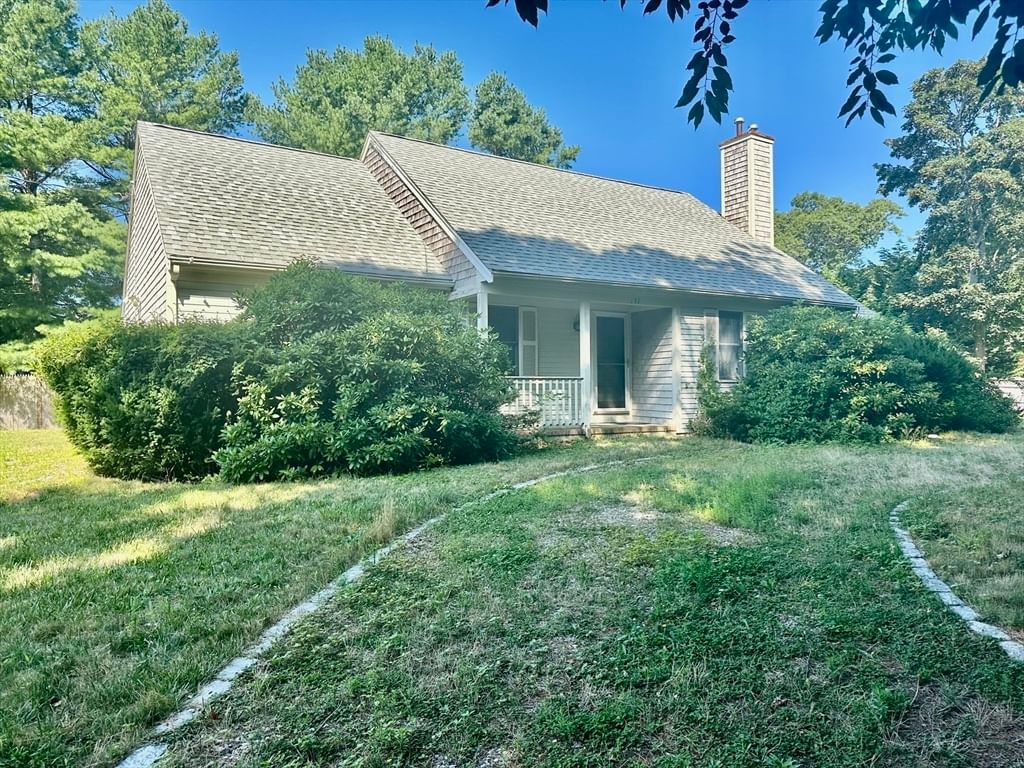
137 Wianno Circle Barnstable — Photo 1 of 39
$1,612,000
137 Wianno Circle, Barnstable, MA 02655
Barnstable, MA 02655 — Wianno Historic Village Neighborhood
Beds
3
Baths
2
SqFt
1,264
Style
Single Family
Built
2000
**NEW TO THE MARKET**Quaint Cape Cod ranch welcomes you with the covered front porch with contemporary flair located in the heart of Osterville’s historic village coastal neighborhood. This home features an airy open floor plan with cathedral ceilings and recessed lighting throughout. The living room offers a gas fireplace and soaring cathedral ceiling. A vaulted foyer with closet provides an inviting entry. Kitchen highlights include cathedral ceilings, skylight, recessed lighting, oversized pantry, and a center island that opens to the dining area. Sliders lead to the outdoor deck for seamless indoor-outdoor living. First-floor laundry adds convenience. Split floor plan: The private primary bedroom suite is set apart and includes an ensuite bathroom. Two guest bedrooms are located on the opposite side of the home with easy access to a full bathroom. Additional features: full basement offering endless possibilities for storage, expansion, or recreation. Perfectly Situated in Osterville’s desirable coastal community, just a short distance to Dowes Beach and Wianno Golf Course. A wonderful opportunity to enjoy Cape Cod living in one of its most sought-after neighborhoods.
Market Value Analysis
* Analysis is based on 24 actively listed and recently sold comparable properties strictly within Barnstable, MA.
Property Details
Financials
Parking
Interior Specifications
Climate & Utilities
Building & Exterior
Property & Lot
Amenities & Appliances
Gas Water Heater • Range • Dishwasher • Microwave
Neighborhood
Shopping • Tennis Court(s) • Park • Walk/Jog Trails • Golf • Conservation Area
Geography
Floorplan Breakdown
Structural Layout
Living Room
Lvl First18 x 16
Cathedral Ceiling(s), Ceiling Fan(s), Flooring - Hardwood, Open Floorplan
Dining Room
Lvl First12 x 10
Cathedral Ceiling(s), Deck - Exterior, Exterior Access, Open Floorplan, Recessed Lighting, Slider
Kitchen
Lvl First12 x 9
Skylight, Cathedral Ceiling(s), Flooring - Hardwood, Dining Area, Pantry, Kitchen Island, Open Floorplan, Recessed Lighting
Master Bedroom
Lvl First14 x 12
Bathroom - 3/4, Ceiling Fan(s), Flooring - Hardwood, Closet - Double
Bedroom 2
Lvl First12 x 11
Bedroom 3
Lvl First11 x 10
Closet, Flooring - Hardwood
Bathroom 1
Lvl First8 x 5
Bathroom - 3/4, Bathroom - With Shower Stall, Flooring - Vinyl
Bathroom 2
Lvl First8 x 6
Bathroom - Full, Bathroom - With Tub & Shower, Flooring - Vinyl
Population
4,024
U.S. Census Bureau, ACS 2024 5-Year Estimates (B01003)
Median Household Income
$119K
U.S. Census Bureau, ACS 2024 5-Year Estimates (B19013)
Renter-Occupied Homes
7.2%
U.S. Census Bureau, ACS 2024 5-Year Estimates (B25003)
New Construction Permits — Barnstable County
513 housing units permitted in the last 12 months (-50% vs the prior 12 months) — 128 in 5+ unit buildings
U.S. Census Bureau, Building Permits Survey (through Jun '26)
ADU Potential
Massachusetts allows one accessory dwelling unit by right in single-family zoning districts statewide (M.G.L. c. 40A §3; 760 CMR 71.00, effective Feb 2025). Estimated maximum ADU size for this property: 632 sq ft (the lesser of 900 sq ft or half the 1,264 sq ft principal dwelling). Lot size: 10,890 sq ft.
Based on listing data, which indicates the property type — not the zoning district. Local dimensional, septic (Title 5), and historic-district requirements still apply. Not legal advice — verify with the municipality.
Listing Agent: Robin A. Carey
Listing Office: Realty Executives Metro South
MLS® Number: 73568233
Browse More Homes in Barnstable
Explore other active listings in the area.
 $524,900555 Shootflying Hill RdBarnstable, MA2 bd1 ba768 sqft
 $781,00030 Currycomb CirBarnstable, MA3 bd2 ba1,841 sqft
 $990,00082 Falling Leaf LnBarnstable, MA3 bd3 ba2,116 sqft
 $699,00062 Hillside DrBarnstable, MA2 bd3 ba1,844 sqft
 $770,000329 Woodside RdBarnstable, MA4 bd2 ba2,120 sqft
 $549,000378 Ames WayBarnstable, MA2 bd1 ba888 sqft