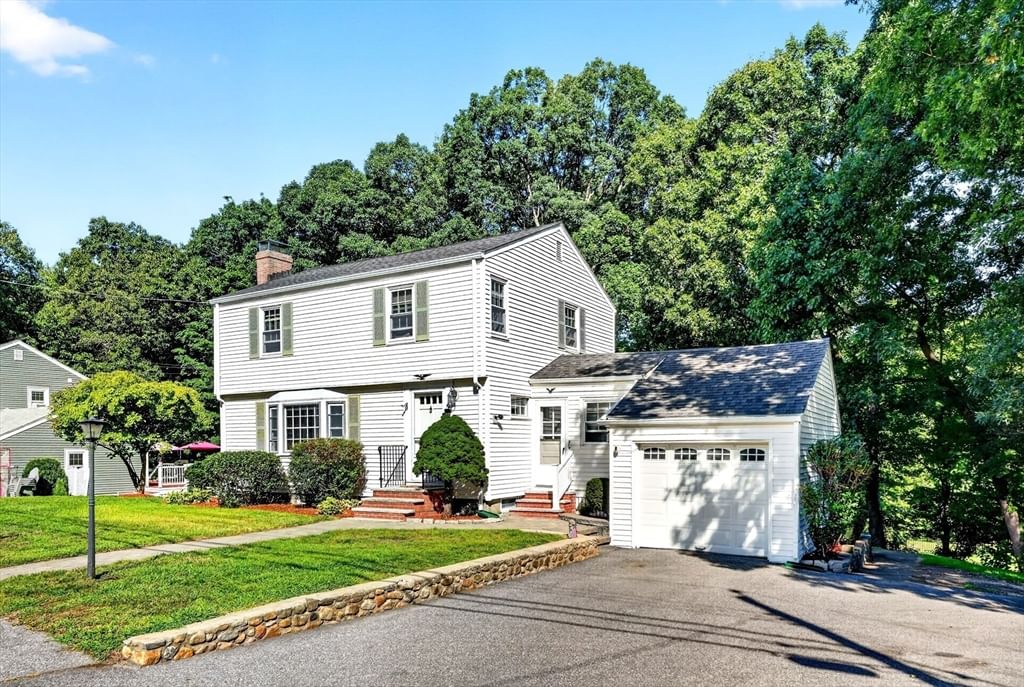
12 Fisher Terrace Woburn — Photo 1 of 28
$755,000
12 Fisher Terrace, Woburn, MA 01801
Woburn, MA 01801
Beds
3
Baths
1.5
SqFt
1,192
Style
Single Family
Built
1955
Renovated 3-Bedroom Woburn home with attached garage and prime highway access! This beautifully renovated two-level home offers 3 bedrooms, 1.5 bathrooms, and an unbeatable convenient location. Ideally situated near I-95/Route 128 and I-93, this home provides easy access to Boston and surrounding communities, with shopping, dining, parks, schools, and commuter routes nearby. The first level features a welcoming living room, dining area, updated kitchen, convenient guest half bath, and bright sunroom, which are perfect for relaxing or entertaining. The second level offers three bedrooms and a full bathroom, providing a comfortable private living area. An attached one-car garage adds everyday convenience and storage. The partially finished basement includes a dedicated laundry room and additional gym/bonus flexible space. Move-in ready and thoughtfully updated, this home combines modern comfort, practical living space, and amazing commuter convenience.
Immersive Experience
Market Value Analysis
* Analysis is based on 24 actively listed and recently sold comparable properties strictly within Woburn, MA.
Property Details
Financials
Parking
Interior Specifications
Climate & Utilities
Building & Exterior
Property & Lot
Amenities & Appliances
Water Heater • Range • Disposal
Neighborhood
Public Transportation • Shopping • Highway Access
Geography
Floorplan Breakdown
Structural Layout
Living Room
Lvl Main,First20.3 x 10.4
Flooring - Hardwood, Window(s) - Bay/Bow/Box, Lighting - Overhead, Decorative Molding
Dining Room
Lvl Main,First10.9 x 10.4
Flooring - Hardwood, Window(s) - Picture, Chair Rail, Lighting - Overhead, Decorative Molding
Kitchen
Lvl First16.1 x 10.4
Flooring - Hardwood, Countertops - Stone/Granite/Solid, Countertops - Upgraded, Cabinets - Upgraded, Stainless Steel Appliances, Lighting - Overhead
Master Bedroom
Lvl Second16.1 x 10.8
Closet, Flooring - Hardwood, Window(s) - Picture, Lighting - Overhead, Decorative Molding
Bedroom 2
Lvl Second13.5 x 10.11
Bedroom 3
Lvl Second13.4 x 10.11
Closet, Flooring - Hardwood, Window(s) - Picture, Lighting - Overhead, Decorative Molding
Bathroom 1
Lvl First7 x 5
Bathroom - Half, Flooring - Stone/Ceramic Tile, Window(s) - Picture, Lighting - Pendant, Pedestal Sink
Bathroom 2
Lvl Second6.1 x 6.6
Bathroom - Full, Bathroom - Tiled With Tub & Shower, Flooring - Stone/Ceramic Tile, Window(s) - Picture, Countertops - Stone/Granite/Solid, Countertops - Upgraded, Lighting - Sconce, Lighting - Overhead
Population
41,939
U.S. Census Bureau, ACS 2024 5-Year Estimates (B01003)
Median Household Income
$111K
U.S. Census Bureau, ACS 2024 5-Year Estimates (B19013)
Renter-Occupied Homes
44.3%
U.S. Census Bureau, ACS 2024 5-Year Estimates (B25003)
New Construction Permits — Middlesex County
2,667 housing units permitted in the last 12 months (-2% vs the prior 12 months) — 1,709 in 5+ unit buildings
U.S. Census Bureau, Building Permits Survey (through Jun '26)
ADU Potential
Massachusetts allows one accessory dwelling unit by right in single-family zoning districts statewide (M.G.L. c. 40A §3; 760 CMR 71.00, effective Feb 2025). Estimated maximum ADU size for this property: 596 sq ft (the lesser of 900 sq ft or half the 1,192 sq ft principal dwelling). Lot size: 11,761 sq ft.
Based on listing data, which indicates the property type — not the zoning district. Local dimensional, septic (Title 5), and historic-district requirements still apply. Not legal advice — verify with the municipality.
Listing Agent: Rose Hall
Listing Office: Blue Ocean Realty, LLC
MLS® Number: 73565906
Browse More Homes in Woburn
Explore other active listings in the area.
 $800,00074 Pearl StWoburn, MA3 bd3 ba1,840 sqft
 $619,90021 Chestnut StWoburn, MA2 bd2 ba1,360 sqft
 $900,0006 Canterbury RdWoburn, MA3 bd3 ba1,535 sqft
 $799,00023 Fisher TerraceWoburn, MA3 bd2 ba2,141 sqft
 $549,90079 Waverly RdWoburn, MA4 bd2 ba1,603 sqft
 $1,239,900159 Mishawum RdWoburn, MA6 bd4 ba3,100 sqft