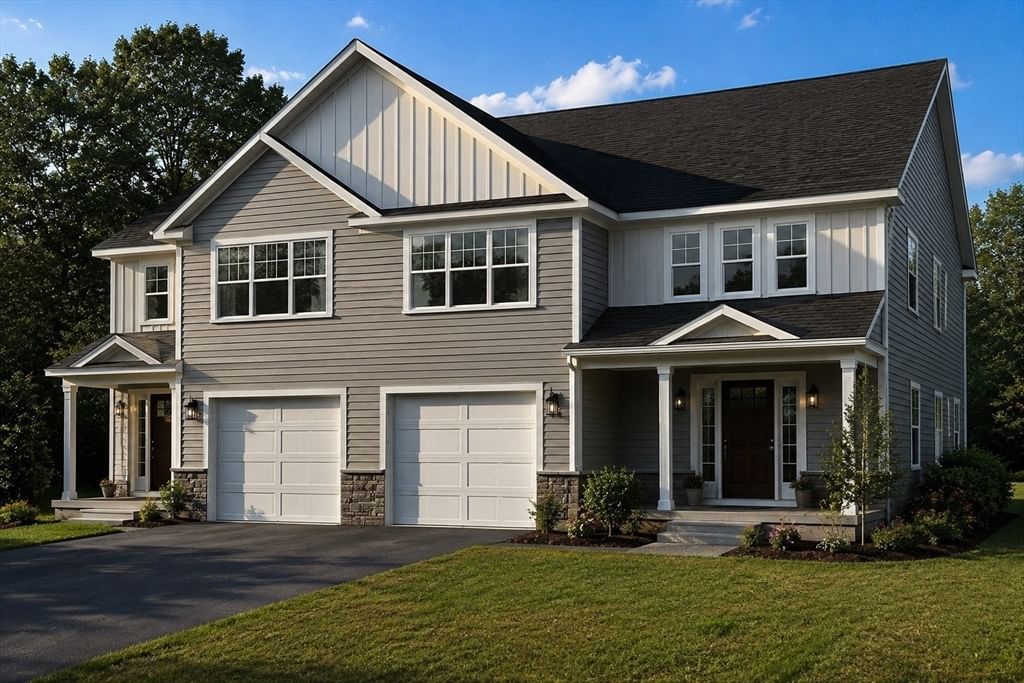
12 Alvin #2 Attleboro — Photo 1 of 18
$599,000
12 Alvin #2, Attleboro, MA 02703
Attleboro, MA 02703
Beds
3
Baths
2.5
SqFt
1,975
Style
Condominium
Built
2026
Welcome to this stunning BRAND NEW duplex offering about 2,000 square feet of thoughtfully designed living space. This beautifully crafted unit features 3 spacious bedrooms, 2.5 baths, an open concept floor plan, premium finishes, and an attached garage. Nestled on a quiet cul-de-sac for added privacy, this home is ideally located just minutes from the commuter rail, Sturdy Memorial Hospital, shopping, dining, and major highways. The unfinished walk-up attic provides exceptional potential for future expansion, a home office, gym, or additional living space. Features include high ceilings, quartz countertops, ductless heat and air conditioning (mini splits), wood floors, recessed lighting, electric car charger and more.A perfect blend of style, comfort, and convenience. Don't miss this exceptional opportunity!!Note: "Some images have been virtually rendered and are for illustrative purposes only""Final specifications, finishes, taxes, condo documents, and square footage subject to final construction and buyer verification"
Market Value Analysis
* Analysis is based on 24 actively listed and recently sold comparable properties strictly within Attleboro, MA.
Property Details
Financials
Parking
Interior Specifications
Climate & Utilities
Building & Exterior
Property & Lot
Amenities & Appliances
Dishwasher • Microwave • ENERGY STAR Qualified Refrigerator • Range
Neighborhood
Shopping • Tennis Court(s) • Walk/Jog Trails • Golf • Medical Facility • Bike Path
Geography
Floorplan Breakdown
Structural Layout
Living Room
Lvl Main,FirstFlooring - Hardwood, Exterior Access, Open Floorplan, Recessed Lighting
Dining Room
Lvl Main,FirstFlooring - Hardwood, Exterior Access, Open Floorplan, Recessed Lighting
Kitchen
Lvl FirstMaster Bedroom
Lvl SecondBathroom - Full, Closet, Closet/Cabinets - Custom Built, Flooring - Hardwood, Recessed Lighting
Bedroom 2
Lvl SecondBedroom 3
Lvl SecondCloset, Flooring - Hardwood, Recessed Lighting
Bathroom 1
Lvl FirstBathroom 2
Lvl SecondBathroom 3
Lvl SecondPopulation
46,713
U.S. Census Bureau, ACS 2024 5-Year Estimates (B01003)
Median Household Income
$99K
U.S. Census Bureau, ACS 2024 5-Year Estimates (B19013)
Renter-Occupied Homes
33.9%
U.S. Census Bureau, ACS 2024 5-Year Estimates (B25003)
New Construction Permits — Bristol County
1,041 housing units permitted in the last 12 months (+36% vs the prior 12 months) — 481 in 5+ unit buildings
U.S. Census Bureau, Building Permits Survey (through Jun '26)
Listing Agent: The Commonwealth Group
Listing Office: Coldwell Banker Realty - Waltham
MLS® Number: 73563209
Browse More Homes in Attleboro
Explore other active listings in the area.
 $150,00038 Colvin StAttleboro, MA2 bd1 ba746 sqft
 $250,000180 S Main St Unit 21Attleboro, MA2 bd1 ba732 sqft
 $299,9003 Round Table RdAttleboro, MA3 bd2 ba1,352 sqft
 $525,00030 Water St Unit 6Attleboro, MA4 bd2 ba1,762 sqft
 $154,90057 Liberty DriveAttleboro, MA2 bd1 ba910 sqft
 $535,00056 Baltic St Unit 56Attleboro, MA3 bd3 ba1,580 sqft