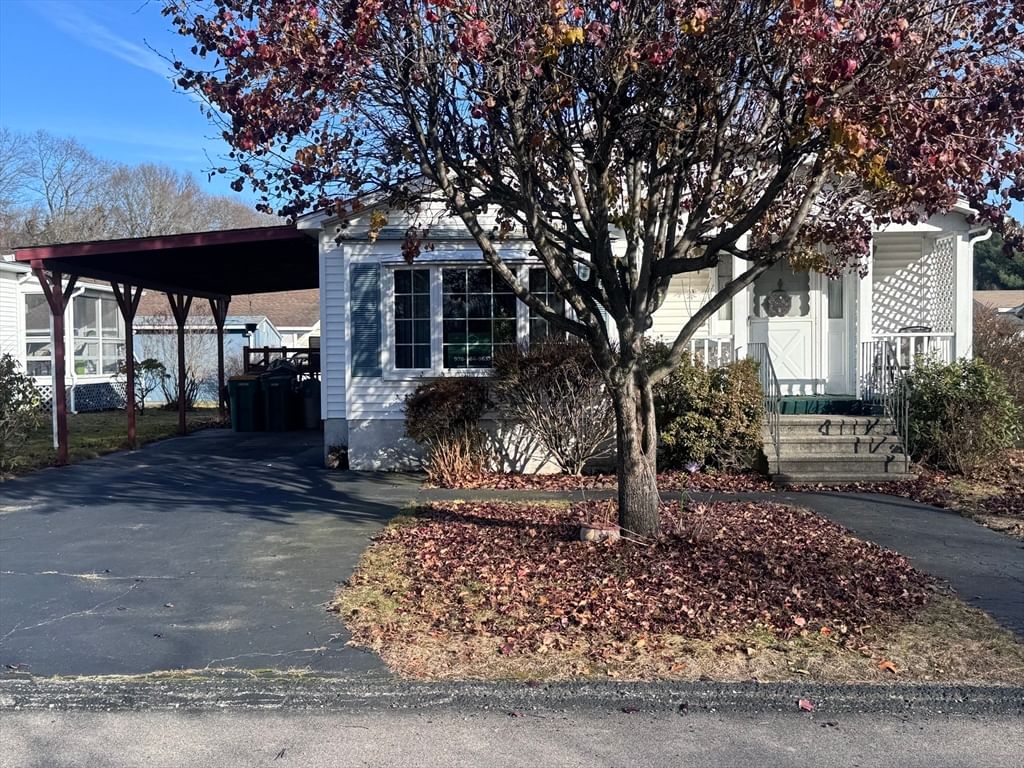
3 Round Table Rd Attleboro — Photo 1 of 27
Recent Drop: $30,000
$299,900
3 Round Table Rd, Attleboro, MA 02703
Attleboro, MA 02703
Beds
3
Baths
2
SqFt
1,352
Style
Mobile Home
Built
1991
Welcome to Sandcastle Estates, Attleboro’s premier vibrant and friendly 55+ mobile home community offering resort-style living with endless amenities. This beautifully updated 3-bedroom, 2-bath home, in a sought after location features an inviting open floor plan and a long list of new upgrades throughout. Enjoy new luxury vinyl plank flooring, fresh paint on ceilings, walls, trim, and doors, new window blinds, and a fully refreshed bathroom setup including a new walk-in shower with seat, new vanities, faucets, mirrors, fixtures, and new vacuum-assist toilets. The home also includes new PEX plumbing, new hot water heater, and smart home touches like Ring doorbells and a smart thermostat. The primary bedroom suite offers a private haven with its own en-suite bathroom featuring a relaxing jacuzzi tub. Park amenities include an outdoor pool, pickleball, basketball, pergola seating area, and convenient outdoor grills—perfect for relaxing or gathering with neighbors. DON'T MISS YOUR CHANCE
Market Value Analysis
* Analysis is based on 24 actively listed and recently sold comparable properties strictly within Attleboro, MA.
Property Details
Financials
Parking
Interior Specifications
Climate & Utilities
Building & Exterior
Property & Lot
Amenities & Appliances
Range • Dishwasher • Disposal • Refrigerator • Washer • Dryer
Neighborhood
Pool
Geography
Floorplan Breakdown
Structural Layout
Living Room
Lvl FirstCloset, Flooring - Vinyl
Dining Room
Lvl FirstFlooring - Vinyl
Kitchen
Lvl Main,FirstSkylight, Flooring - Vinyl, Window(s) - Bay/Bow/Box, Pantry, Kitchen Island
Master Bedroom
Lvl Main,FirstBathroom - Full, Walk-In Closet(s), Flooring - Vinyl
Bedroom 2
Lvl FirstBedroom 3
Lvl FirstCloset, Flooring - Vinyl
Property History
$299,900
Was $308,900
Jun 30, 2026
MLS® 73460400
$308,900
Was $309,900
Jun 12, 2026
MLS® 73460400
$309,900
Was $319,900
Mar 31, 2026
MLS® 73460400
$319,900
Was $329,900
Jan 20, 2026
MLS® 73460400
$329,900
Dec 6, 2025
MLS® 73460400
Population
46,713
U.S. Census Bureau, ACS 2024 5-Year Estimates (B01003)
Median Household Income
$99K
U.S. Census Bureau, ACS 2024 5-Year Estimates (B19013)
Renter-Occupied Homes
33.9%
U.S. Census Bureau, ACS 2024 5-Year Estimates (B25003)
New Construction Permits — Bristol County
1,041 housing units permitted in the last 12 months (+36% vs the prior 12 months) — 481 in 5+ unit buildings
U.S. Census Bureau, Building Permits Survey (through Jun '26)
Listing Agent: John O'Brien
Listing Office: Bandar-Innes Real Estate
MLS® Number: 73460400
Browse More Homes in Attleboro
Explore other active listings in the area.
 $150,00038 Colvin StAttleboro, MA2 bd1 ba746 sqft
 $250,000180 S Main St Unit 21Attleboro, MA2 bd1 ba732 sqft
 $525,00030 Water St Unit 6Attleboro, MA4 bd2 ba1,762 sqft
 $154,90057 Liberty DriveAttleboro, MA2 bd1 ba910 sqft
 $535,00056 Baltic St Unit 56Attleboro, MA3 bd3 ba1,580 sqft
 $419,00085 Steeple Chase Cir Unit 3Attleboro, MA3 bd2 ba1,296 sqft