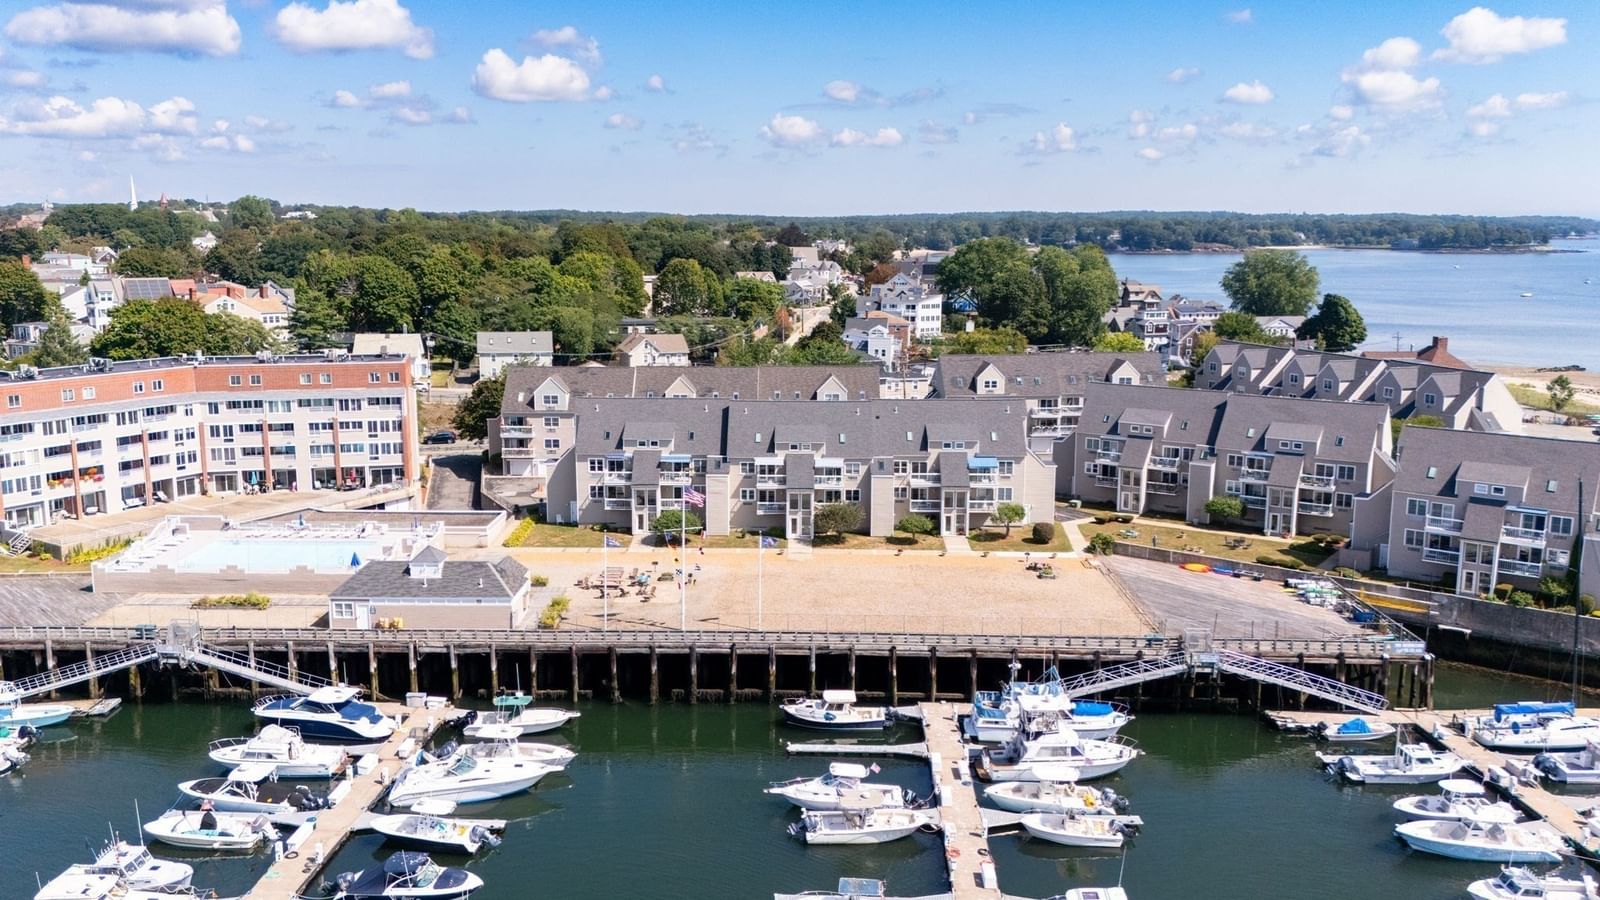
113 Water #78 Beverly — Photo 1 of 38
$699,900
113 Water #78, Beverly, MA 01915
Beverly, MA 01915
Beds
2
Baths
2
SqFt
1,344
Style
Condominium
Built
1985
Fully Renovated Water Front Condo with Garage & Pool! Sun-drenched and move-in ready, this beautifully updated 2-bedroom, 2-bathroom condo offers picturesque south-facing views of the harbor completely unobstructed. No detail has been overlooked in this thoughtful renovation: new carpet throughout, sleek new granite countertops, updated cabinetry, elegant new tile flooring, and new appliances create a fresh, modern feel. A new water heater completes the renovation, while fresh paint and new lighting tie the whole space together beautifully. Both bedrooms are generously sized, offering comfortable living spaces. Both enjoy large closets while the primary includes an additional 8x8 walk-in closet. A versatile loft adds even more functional space, ideal as a home office, reading nook, or additional work area. The two full bathrooms have also been tastefully updated to match the home's clean, contemporary aesthetic. This unit includes a one-car garage with HOA approved shelving providing huge amounts of storage space. Residents also enjoy access to a beautiful outdoor pool, perfect for relaxing or entertaining during the warmer months. Location adds even more to love here: this condo is conveniently situated near two marinas providing easy access for boaters, Beverly's vibrant downtown, and the commuter rail, offering effortless access to waterfront dining, boutique shopping, community events, and an easy commute into Boston. Whether you're drawn to low-maintenance coastal living, an active lifestyle by the water, or the ease of a lively small-city setting, this sought-after complex offers a true sense of community and connection. Opportunities like this, combining renovated interiors, water views, garage parking, and resort-style amenities in one of Beverly's most desirable waterfront communities, don't come along often. Schedule your private showing and experience water front living at its finest! Showings begin at the first open house on September 12th.
Immersive Experience
Open Houses
Market Value Analysis
* Analysis is based on 23 actively listed and recently sold comparable properties strictly within Beverly, MA.
Property Details
Financials
Parking
Interior Specifications
Climate & Utilities
Building & Exterior
Property & Lot
Amenities & Appliances
Range • Dishwasher • Refrigerator • Range Hood
Neighborhood
Public Transportation • Shopping • Pool • Tennis Court(s) • Park • Walk/Jog Trails
Geography
Floorplan Breakdown
Structural Layout
Living Room
Lvl Main,First10.1 x 18.8
Skylight, Ceiling Fan(s), Vaulted Ceiling(s), Flooring - Wall to Wall Carpet, Window(s) - Picture, Deck - Exterior, Exterior Access, Open Floorplan, Recessed Lighting, Remodeled, Slider
Dining Room
Lvl Main,First9 x 12.9
Closet, Flooring - Wall to Wall Carpet, Open Floorplan, Remodeled, Lighting - Pendant
Kitchen
Lvl Main,First8.5 x 10
Flooring - Stone/Ceramic Tile, Countertops - Stone/Granite/Solid, Cabinets - Upgraded, Remodeled, Stainless Steel Appliances, Lighting - Overhead
Master Bedroom
Lvl Second13.3 x 13.6
Walk-In Closet(s), Closet, Flooring - Wall to Wall Carpet, Window(s) - Picture, Remodeled
Bedroom 2
Lvl Main,First11.6 x 15
Bathroom 1
Lvl Main,First7.1 x 8.4
Bathroom - Full, Bathroom - With Tub & Shower, Closet - Linen, Flooring - Stone/Ceramic Tile, Countertops - Stone/Granite/Solid, Cabinets - Upgraded, Remodeled
Bathroom 2
Lvl Second9.4 x 8.1
Bathroom - Full, Bathroom - With Tub & Shower, Closet - Linen, Flooring - Stone/Ceramic Tile, Countertops - Stone/Granite/Solid, Cabinets - Upgraded, Dryer Hookup - Electric, Remodeled, Washer Hookup
Population
41,994
U.S. Census Bureau, ACS 2024 5-Year Estimates (B01003)
Median Household Income
$105K
U.S. Census Bureau, ACS 2024 5-Year Estimates (B19013)
Renter-Occupied Homes
40.6%
U.S. Census Bureau, ACS 2024 5-Year Estimates (B25003)
New Construction Permits — Essex County
992 housing units permitted in the last 12 months (-15% vs the prior 12 months) — 515 in 5+ unit buildings
U.S. Census Bureau, Building Permits Survey (through Jun '26)
Listing Agent: Candice Fontas
Listing Office: Engel & Volkers By the Sea
MLS® Number: 73573523
Open Houses
Browse More Homes in Beverly
Explore other active listings in the area.
 $538,00019 Charnock St Unit 2Beverly, MA3 bd2 ba1,333 sqft
 $479,0007 Lawrence St Unit BBeverly, MA2 bd2 ba1,032 sqft
 $429,9992 Duck Pond Road Unit 126Beverly, MA2 bd2 ba989 sqft
 $489,900251 Rantoul St Unit 1Beverly, MA2 bd2 ba903 sqft
 $1,999,00045 Whitehall CirBeverly, MA4 bd5 ba4,397 sqft
 $624,90053 Front St Unit 53Beverly, MA2 bd3 ba1,447 sqft