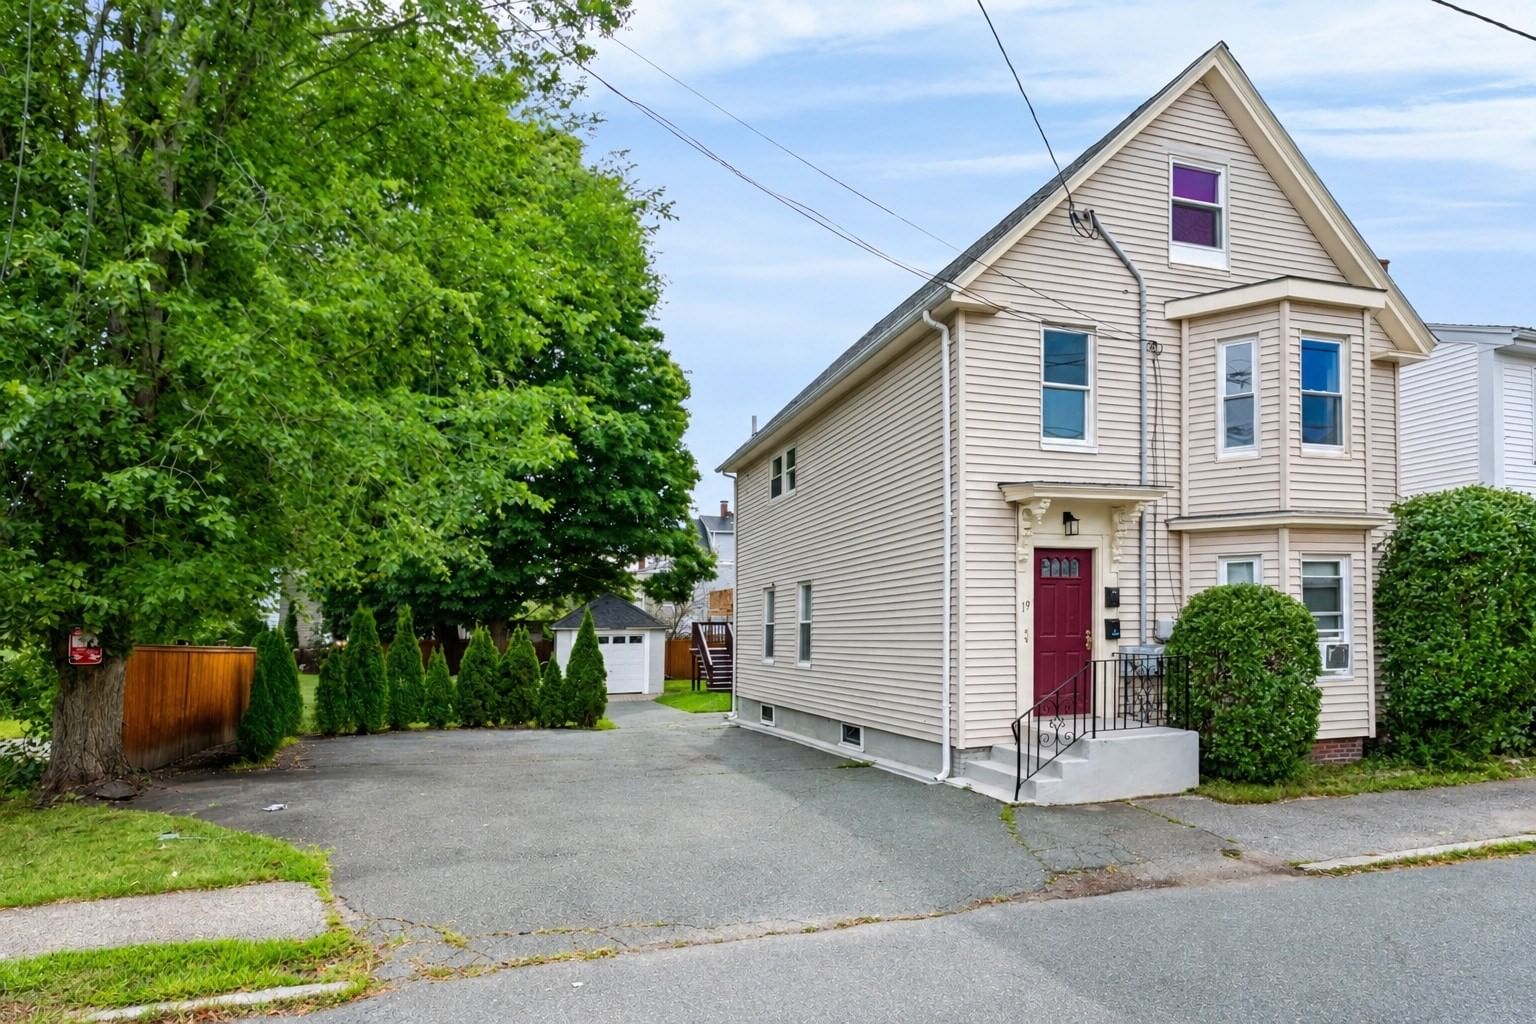
19 Charnock St #2 Beverly — Photo 1 of 41
$538,000
19 Charnock St #2, Beverly, MA 01915
Beverly, MA 01915
Beds
3
Baths
1.5
SqFt
1,333
Style
Condominium
Built
1900
This is the condo you have been waiting for! Perfectly situated in a prime Beverly location close to vibrant downtown, you will love having local shops, top dining, entertainment, and the beach all just moments away.Inside, this bright and sunny home is soaked in natural light throughout. Newly renovated with fine craftsmanship, the interior features brand-new hardwood floors, gorgeous updated bathrooms, and a modern, stylish kitchen equipped with stainless steel appliances and upgraded cabinetry.Enjoy year-round comfort and energy efficiency with a new heat pump water heater, recently installed heating system, and ductless mini-splits for crisp cooling in the summer. Outside, relax on your private porch or spend warm days in the shared backyard. Complete with plenty of storage space, this move-in-ready condo offers the ideal blend of coastal living and modern convenience. Don't miss this turnkey North Shore gem!
Open Houses
Market Value Analysis
* Analysis is based on 23 actively listed and recently sold comparable properties strictly within Beverly, MA.
Property Details
Financials
Parking
Interior Specifications
Climate & Utilities
Building & Exterior
Property & Lot
Amenities & Appliances
Range • Microwave • ENERGY STAR Qualified Refrigerator • ENERGY STAR Qualified Dryer • ENERGY STAR Qualified Dishwasher • ENERGY STAR Qualified Washer • Plumbed For Ice Maker
Neighborhood
Public Transportation • Shopping • Park • Walk/Jog Trails • Golf • Medical Facility
Geography
Floorplan Breakdown
Structural Layout
Living Room
Lvl Main,Second13.9 x 14.2
Closet, Flooring - Hardwood, Cable Hookup, Recessed Lighting, Remodeled
Kitchen
Lvl Main,Second15.4 x 13
Flooring - Hardwood, Dining Area, Countertops - Upgraded, Cabinets - Upgraded, Exterior Access, Recessed Lighting, Remodeled, Stainless Steel Appliances
Master Bedroom
Lvl Main,Second14.2 x 13
Walk-In Closet(s), Closet, Flooring - Hardwood, Window(s) - Bay/Bow/Box, Recessed Lighting
Bedroom 2
Lvl Third13.6 x 11
Bedroom 3
Lvl Third13.3 x 11.8
Closet, Flooring - Hardwood, Lighting - Overhead
Bathroom 1
Lvl Second7.6 x 4.8
Bathroom - Full, Bathroom - Tiled With Tub & Shower, Ceiling Fan(s), Remodeled, Lighting - Sconce, Lighting - Overhead
Bathroom 2
Lvl Main,SecondBathroom - Half, Flooring - Stone/Ceramic Tile, Recessed Lighting
Population
41,994
U.S. Census Bureau, ACS 2024 5-Year Estimates (B01003)
Median Household Income
$105K
U.S. Census Bureau, ACS 2024 5-Year Estimates (B19013)
Renter-Occupied Homes
40.6%
U.S. Census Bureau, ACS 2024 5-Year Estimates (B25003)
New Construction Permits — Essex County
992 housing units permitted in the last 12 months (-15% vs the prior 12 months) — 515 in 5+ unit buildings
U.S. Census Bureau, Building Permits Survey (through Jun '26)
Listing Agent: Melissa Skomurski
Listing Office: Churchill Properties
MLS® Number: 73572817
Open Houses
Browse More Homes in Beverly
Explore other active listings in the area.
 $479,0007 Lawrence St Unit BBeverly, MA2 bd2 ba1,032 sqft
 $429,9992 Duck Pond Road Unit 126Beverly, MA2 bd2 ba989 sqft
 $489,900251 Rantoul St Unit 1Beverly, MA2 bd2 ba903 sqft
 $1,999,00045 Whitehall CirBeverly, MA4 bd5 ba4,397 sqft
 $624,90053 Front St Unit 53Beverly, MA2 bd3 ba1,447 sqft
 $624,900121 Water Street Unit 46Beverly, MA2 bd2 ba1,180 sqft