1114 Orleans Rd #8 Chatham — Photo 1 of 42
$1,375,000
1114 Orleans Rd #8, Chatham, MA 02650
Chatham, MA 02650
Beds
2
Baths
2.5
SqFt
2,306
Style
Condominium
Built
1985
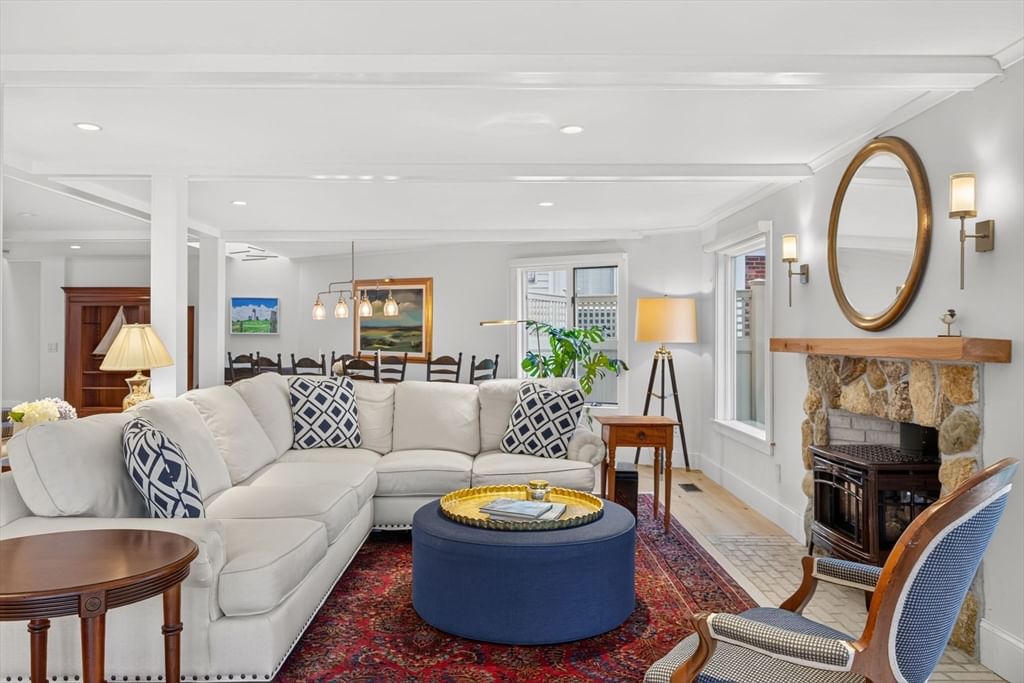
One of the iconic Christopher Ryder House condominiums can be yours in time for the Fall season. This elegant two-bedroom, three-bath home blends timeless architectural character with refined two-level living. Gracious rooms, high ceilings, oversized windows, skylights, original beams, and warm wood floors create an inviting atmosphere throughout. The open floor plan features a spacious living room with gas fireplace flowing seamlessly into the dining room space and updated chef's kitchen—perfect for entertaining. A sunlit office space opens through sliding doors to a private patio, ideal for gatherings, gardening, or a peaceful outdoor retreat. The primary suite offers a walk-in closet and updated bathroom. The spacious second bedroom enjoys a nearby full hall bath, with the additional second office space providing flexibility for work or guests. Interior access to the garage, along with additional storage, adds everyday convenience. A rare opportunity to enjoy architectural charm, modern comfort, and effortless living in one exceptional home.
Market Value Analysis
* Analysis is based on 8 actively listed and recently sold comparable properties strictly within Chatham, MA.
Property Details
Financials
Parking
Interior Specifications
Climate & Utilities
Building & Exterior
Property & Lot
Amenities & Appliances
Range • Dishwasher • Microwave • Refrigerator • Washer • Dryer
Neighborhood
Shopping • Walk/Jog Trails • Golf • Medical Facility • Bike Path • Conservation Area
Geography
Floorplan Breakdown
Structural Layout
Living Room
Lvl First24.1 x 14.7
Flooring - Wood, Open Floorplan, Recessed Lighting, Remodeled, Slider
Dining Room
Lvl First8.11 x 14.7
Flooring - Wood, Recessed Lighting
Kitchen
Lvl First17.4 x 16.1
Bathroom - Half, Flooring - Wood, Kitchen Island, Recessed Lighting
Master Bedroom
Lvl Second13.7 x 24.5
Bathroom - Full, Walk-In Closet(s), Flooring - Wood, Recessed Lighting
Bedroom 2
Lvl Second20.1 x 16.7
Bathroom 1
Lvl First8.1 x 3.5
Bathroom 2
Lvl Second7.1 x 8.8
Bathroom 3
Lvl Second9.5 x 9.11
Population
1,032
U.S. Census Bureau, ACS 2024 5-Year Estimates (B01003)
Median Household Income
$67K
U.S. Census Bureau, ACS 2024 5-Year Estimates (B19013)
Renter-Occupied Homes
9.3%
U.S. Census Bureau, ACS 2024 5-Year Estimates (B25003)
New Construction Permits — Barnstable County
513 housing units permitted in the last 12 months (-50% vs the prior 12 months) — 128 in 5+ unit buildings
U.S. Census Bureau, Building Permits Survey (through Jun '26)
Listing Agent: Betsy Hargreaves
Listing Office: Gibson Sotheby's International Realty
MLS® Number: 73568802
Browse More Homes in Chatham
Explore other active listings in the area.
 $4,000,00064 Harbor ViewChatham, MA5 bd3 ba2,303 sqft
 $2,390,00055 Winterset DriveChatham, MA4 bd4 ba4,072 sqft
 $675,000210 Orleans Road Unit CChatham, MA2 bd2 ba996 sqft
 $1,450,000739 Main St Unit 739Chatham, MA2 bd4 ba1,770 sqft
 $4,295,00038 Indian TrailChatham, MA4 bd4 ba4,967 sqft
 $2,800,00078 Indian TrailChatham, MA3 bd2 ba1,160 sqft