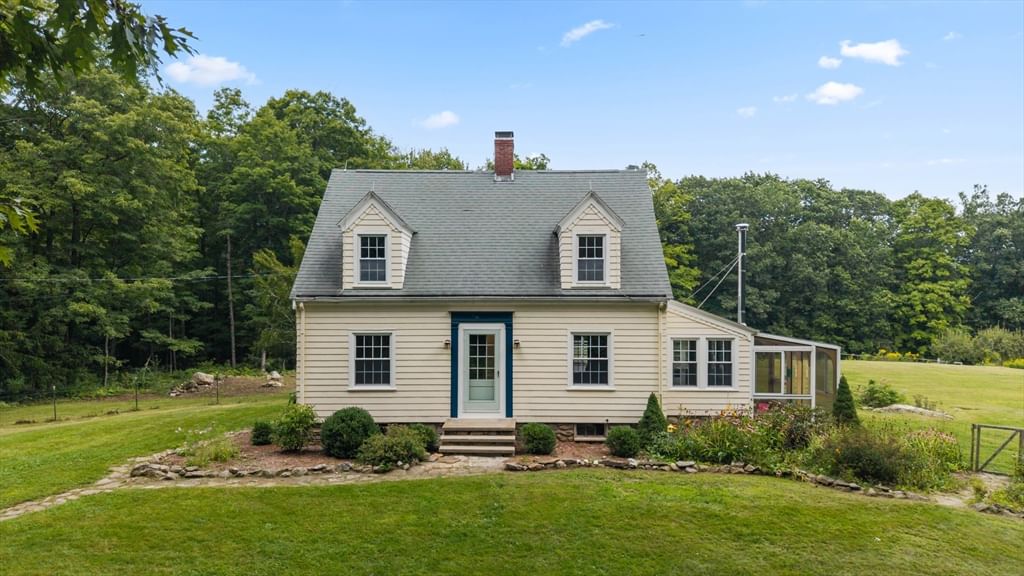
109 Rutherford Rd Oakham — Photo 1 of 42
$549,999
109 Rutherford Rd, Oakham, MA 01068
Oakham, MA 01068
Beds
3
Baths
2.5
SqFt
1,789
Style
Single Family
Built
1948
**OFFER DEADLINE: Friday 09/04/2026 at 6:00 PM**Some homes are about the house. This one is about the life that comes with it. Across 8.33 acres in Oakham, open fields are nestled among beautiful mixed deciduous woodland of maple, oak, birch and ash. Fenced green fields offer room for horseback riding, while paddocks and fenced areas give horses space to roam. The barn is ready for the rhythm of everyday horse life with three stalls, a hay loft, a convenient feed room, and workshop, complemented by a detached two-bay garage/outbuilding with sliding barn-style doors. Three pear trees and a greenhouse add to the homestead possibilities, while wooded acreage and a private pond tucked out back give you even more to explore. Three wood stoves and a newly installed medium-sized outdoor wood boiler offer the ability to heat the home and hot water using the plentiful hardwood on the property. At the center of it all, the three-bedroom Cape is full of country character with hardwood floors throughout, exposed brick, built-ins and a farmhouse-inspired kitchen. A covered porch and sprawling deck create plenty of space to slow down and take in the setting. Bordered on three sides by Massachusetts Wildlife Management Area, the property also offers direct trail access through a gate at the back corner. Whether your dream is horses at home, gardens growing, animals to care for, or simply more land and freedom, this is a place where that life can take shape!
Market Value Analysis
* Analysis is based on 8 actively listed and recently sold comparable properties strictly within Oakham, MA.
Property Details
Financials
Parking
Interior Specifications
Climate & Utilities
Building & Exterior
Property & Lot
Amenities & Appliances
Range • Refrigerator
Neighborhood
Walk/Jog Trails • Bike Path • Conservation Area • House of Worship
Geography
Floorplan Breakdown
Structural Layout
Living Room
Lvl Main,First24 x 11
Flooring - Hardwood, Balcony / Deck, Exterior Access
Dining Room
Lvl Main,First13 x 12
Closet/Cabinets - Custom Built, Flooring - Hardwood, Lighting - Overhead
Kitchen
Lvl Main,First18 x 11
Flooring - Hardwood, Countertops - Stone/Granite/Solid, Breakfast Bar / Nook, Exterior Access, Lighting - Overhead
Master Bedroom
Lvl Second18 x 12
Bathroom - Half, Closet, Flooring - Hardwood
Bedroom 2
Lvl Second12 x 11
Bedroom 3
Lvl Second11 x 9
Closet, Flooring - Hardwood
Bathroom 1
Lvl Main,First7 x 4
Bathroom - Full, Bathroom - Tiled With Shower Stall, Flooring - Stone/Ceramic Tile
Bathroom 2
Lvl Second6 x 6
Bathroom - Half, Flooring - Hardwood
Bathroom 3
Lvl Second9 x 6
Bathroom - Full, Bathroom - Double Vanity/Sink, Bathroom - Tiled With Tub & Shower, Flooring - Stone/Ceramic Tile
Population
1,639
U.S. Census Bureau, ACS 2024 5-Year Estimates (B01003)
Median Household Income
$102K
U.S. Census Bureau, ACS 2024 5-Year Estimates (B19013)
Renter-Occupied Homes
8.4%
U.S. Census Bureau, ACS 2024 5-Year Estimates (B25003)
New Construction Permits — Worcester County
1,806 housing units permitted in the last 12 months (-4% vs the prior 12 months) — 1,006 in 5+ unit buildings
U.S. Census Bureau, Building Permits Survey (through Jun '26)
ADU Potential
Massachusetts allows one accessory dwelling unit by right in single-family zoning districts statewide (M.G.L. c. 40A §3; 760 CMR 71.00, effective Feb 2025). Estimated maximum ADU size for this property: 895 sq ft (the lesser of 900 sq ft or half the 1,789 sq ft principal dwelling). Lot size: 362,855 sq ft.
Based on listing data, which indicates the property type — not the zoning district. Local dimensional, septic (Title 5), and historic-district requirements still apply. Not legal advice — verify with the municipality.
Listing Agent: Jim Black Group
Listing Office: Real Broker MA, LLC
MLS® Number: 73569700
Browse More Homes in Oakham
Explore other active listings in the area.
 $749,90016 Flint RdOakham, MA3 bd2 ba1,680 sqft
 $590,0001310 N Brookfield RdOakham, MA3 bd3 ba2,016 sqft
 $799,000260 HuntOakham, MA4 bd3 ba2,568 sqft
 $799,900107 Old School House RdOakham, MA5 bd4 ba3,165 sqft
 $1,100,0001776 Old Turnpike RoadOakham, MA3 bd4 ba4,000 sqft
 $950,000730 Scott RdOakham, MA3 bd3 ba2,421 sqft