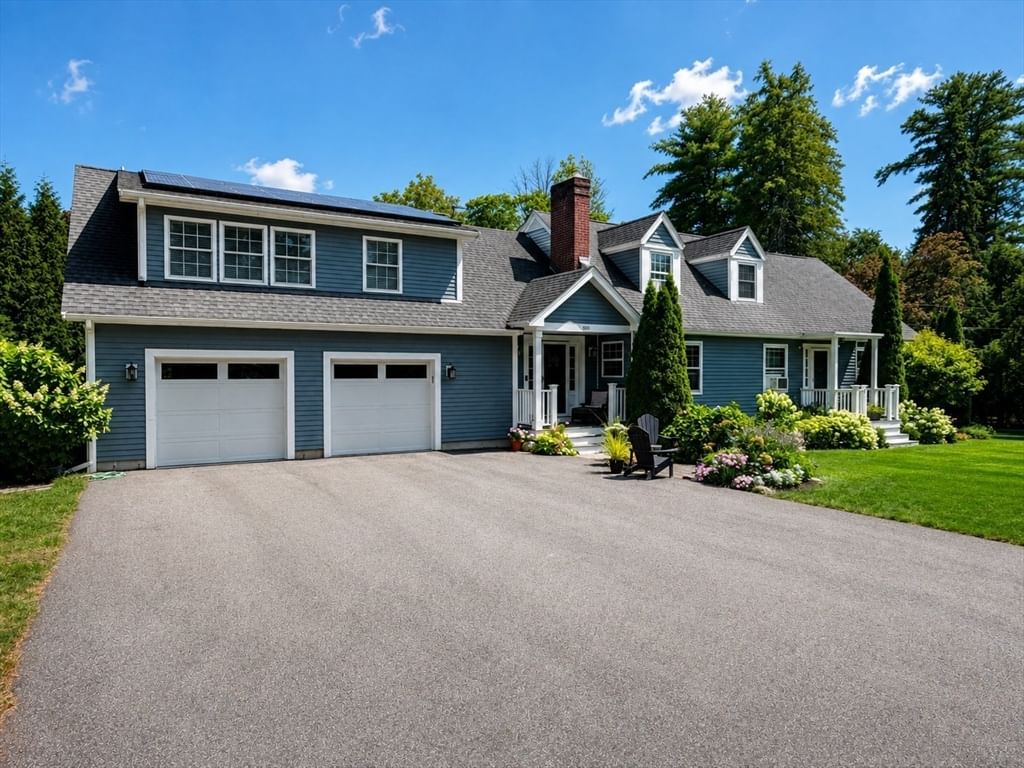
100 Sutton Hill Rd North Andover — Photo 1 of 28
$1,149,900
100 Sutton Hill Rd, North Andover, MA 01845
North Andover, MA 01845
Beds
5
Baths
3
SqFt
3,456
Style
Single Family
Built
1956
This expanded Cape Cod offers a rare combination of space, flexibility, and an exceptional North Andover location close to the Town Common, Youth Center, Park and schools. The main home features four bedrooms, two full baths, a dedicated office, hardwood floors, stainless steel appliances, and beautifully renovated bathrooms with quartz-topped vanities. The first floor has plenty of character, with arched openings connecting the main living spaces and a fireplace anchoring the comfortable living room. The dining room features built-in cabinetry and overlooks the backyard and pool, providing a beautiful setting for everyday meals or entertaining. A 770 sq. ft. in-law or au pair suite adds tremendous versatility with its own bedroom, full bath, kitchen, living area, and private washer and dryer. This separate living space is ideal for an in-law suite, extended family, guests, an au pair, or anyone looking for additional privacy within the home. Outside, mature plantings and established landscaping surround a sparkling in-ground pool and inviting backyard designed for summer entertaining and relaxing. The oversized 30' x 30' garage offers exceptional space for vehicles, storage, hobbies, or a workshop. Owned—not leased—solar panels provide another valuable benefit, helping reduce electric costs without the obligation of a solar lease. With its flexible floor plan, updated baths, hardwood floors, charming architectural details, separate living suite, beautiful backyard and pool, and impressive oversized garage, this is a distinctive home in a wonderful North Andover neighborhood.
Market Value Analysis
* Analysis is based on 24 actively listed and recently sold comparable properties strictly within North Andover, MA.
Property Details
Financials
Parking
Interior Specifications
Climate & Utilities
Building & Exterior
Property & Lot
Amenities & Appliances
Gas Water Heater • Oven • Dishwasher • Disposal • Range • Refrigerator • Washer • Dryer • Stainless Steel Appliance(s)
Neighborhood
Park • Walk/Jog Trails • Conservation Area • Highway Access • House of Worship • Public School
Geography
Floorplan Breakdown
Structural Layout
Living Room
Lvl First15 x 21
Flooring - Hardwood, Archway
Dining Room
Lvl First11 x 12
Closet/Cabinets - Custom Built, Flooring - Hardwood, Archway
Kitchen
Lvl First14 x 19
Flooring - Wood, Kitchen Island, Stainless Steel Appliances, Peninsula, Lighting - Pendant, Lighting - Overhead
Office
Lvl First12 x 14
Flooring - Wall to Wall Carpet
Master Bedroom
Lvl Second14 x 20
Closet, Flooring - Hardwood
Bedroom 2
Lvl Second13 x 16
Bedroom 3
Lvl Second12 x 20
Closet, Flooring - Hardwood
Bedroom 4
Lvl First13 x 13
Closet, Flooring - Hardwood
Bedroom 5
Lvl Second12 x 14
Closet, Flooring - Hardwood, Remodeled
Bathroom 1
Lvl First8 x 9
Bathroom - Full, Bathroom - Tiled With Shower Stall, Flooring - Stone/Ceramic Tile, Countertops - Stone/Granite/Solid, Lighting - Sconce
Bathroom 2
Lvl Second8 x 9
Bathroom - Full, Bathroom - With Tub & Shower, Closet - Linen, Flooring - Stone/Ceramic Tile, Double Vanity, Lighting - Sconce
Bathroom 3
Lvl Second8 x 9
Bathroom - Full, Bathroom - With Tub & Shower, Flooring - Stone/Ceramic Tile, Lighting - Sconce
Population
32,494
U.S. Census Bureau, ACS 2024 5-Year Estimates (B01003)
Median Household Income
$141K
U.S. Census Bureau, ACS 2024 5-Year Estimates (B19013)
Renter-Occupied Homes
30.2%
U.S. Census Bureau, ACS 2024 5-Year Estimates (B25003)
New Construction Permits — Essex County
992 housing units permitted in the last 12 months (-15% vs the prior 12 months) — 515 in 5+ unit buildings
U.S. Census Bureau, Building Permits Survey (through Jun '26)
ADU Potential
Massachusetts allows one accessory dwelling unit by right in single-family zoning districts statewide (M.G.L. c. 40A §3; 760 CMR 71.00, effective Feb 2025). Estimated maximum ADU size for this property: 900 sq ft (the lesser of 900 sq ft or half the 3,456 sq ft principal dwelling). Lot size: 29,041 sq ft.
Based on listing data, which indicates the property type — not the zoning district. Local dimensional, septic (Title 5), and historic-district requirements still apply. Not legal advice — verify with the municipality.
Listing Agent: Randy Tibbetts
Listing Office: Tibbetts Real Estate Group
MLS® Number: 73567712
Browse More Homes in North Andover
Explore other active listings in the area.
 $939,900148 Sandra LaneNorth Andover, MA4 bd3 ba2,697 sqft
 $1,200,00045 Third StreetNorth Andover, MA4 bd3 ba3,000 sqft
 $1,150,000770 Boxford StreetNorth Andover, MA4 bd4 ba4,081 sqft
 $819,00024 Marblehead StNorth Andover, MA4 bd4 ba2,073 sqft
 $950,00023 Bradford StreetNorth Andover, MA4 bd2 ba2,566 sqft
 $1,249,000360 Winter StreetNorth Andover, MA5 bd5 ba3,823 sqft