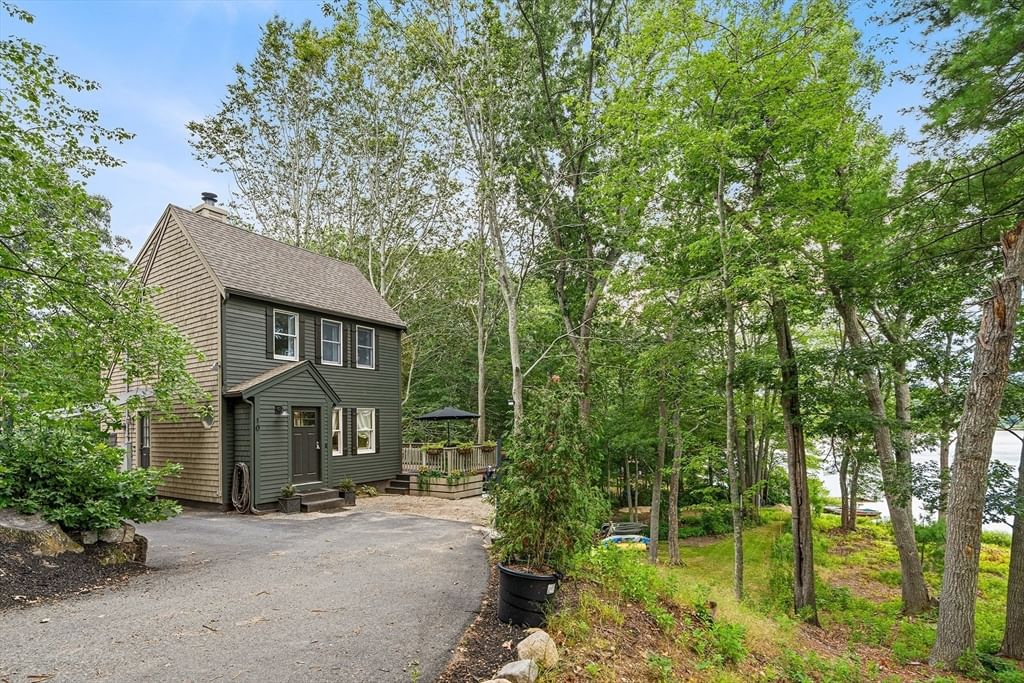
10 Marion Way Pembroke — Photo 1 of 32
$585,000
10 Marion Way, Pembroke, MA 02359
Pembroke, MA 02359
Beds
2
Baths
1.5
SqFt
939
Style
Single Family
Built
1990
Welcome to your own private retreat overlooking fully recreational Stetson Pond! Beautifully updated and filled with natural light, this home offers the perfect blend of comfort, character, and outdoor living. The open main level features brand new hardwood flooring, fireplaced living room with stunning picture window and updated kitchen/dining area with new sliders leading out to the oversized deck; a perfect spot to enjoy morning coffee or breathtaking sunsets over the water. Upstairs, the vaulted-ceiling primary bedroom captures gorgeous pond views, with an additional bedroom and full bath completing the level. The walk-out lower level features a 1/2 bath, laundry and valuable flexible living space with endless possibilities - gym, office, family room, or potential third bedroom. Also featuring two brand-new mini-splits providing efficient heating and cooling, and freshly painted interior and exterior offering a crisp, move-in-ready feel. The beautifully landscaped yard offers a stone patio, mature plantings, newly installed retaining walls and a convenient storage shed. With water views from multiple levels and recreational fun right outside your door, this is the perfect place to enjoy the best of pond-side living!
Immersive Experience
Market Value Analysis
* Analysis is based on 20 actively listed and recently sold comparable properties strictly within Pembroke, MA.
Property Details
Financials
Parking
Interior Specifications
Climate & Utilities
Building & Exterior
Property & Lot
Amenities & Appliances
Electric Water Heater • Range • Dishwasher
Geography
Floorplan Breakdown
Structural Layout
Living Room
Lvl FirstFlooring - Hardwood, Open Floorplan
Kitchen
Lvl FirstFlooring - Hardwood, Deck - Exterior, Slider, Stainless Steel Appliances
Master Bedroom
Lvl SecondCeiling Fan(s), Vaulted Ceiling(s), Closet, Flooring - Hardwood, Lighting - Overhead
Bedroom 2
Lvl SecondBathroom 1
Lvl FirstBathroom - Full, Bathroom - With Tub & Shower, Closet, Flooring - Hardwood
Bathroom 2
Lvl BasementBathroom - Half, Flooring - Stone/Ceramic Tile
Population
18,382
U.S. Census Bureau, ACS 2024 5-Year Estimates (B01003)
Median Household Income
$146K
U.S. Census Bureau, ACS 2024 5-Year Estimates (B19013)
Renter-Occupied Homes
9.9%
U.S. Census Bureau, ACS 2024 5-Year Estimates (B25003)
New Construction Permits — Plymouth County
1,023 housing units permitted in the last 12 months (+11% vs the prior 12 months) — 113 in 5+ unit buildings
U.S. Census Bureau, Building Permits Survey (through Jun '26)
ADU Potential
Massachusetts allows one accessory dwelling unit by right in single-family zoning districts statewide (M.G.L. c. 40A §3; 760 CMR 71.00, effective Feb 2025). Estimated maximum ADU size for this property: 470 sq ft (the lesser of 900 sq ft or half the 939 sq ft principal dwelling). Lot size: 16,849 sq ft.
Based on listing data, which indicates the property type — not the zoning district. Local dimensional, septic (Title 5), and historic-district requirements still apply. Not legal advice — verify with the municipality.
Listing Agent: Kim Johnson
Listing Office: Redfin Corp.
MLS® Number: 73566791
Browse More Homes in Pembroke
Explore other active listings in the area.
 $639,90036 Redwood CirclePembroke, MA3 bd2 ba2,088 sqft
 $775,00036 Bartlett StreetPembroke, MA4 bd3 ba2,590 sqft
 $850,00028 Lady Slipper CirPembroke, MA3 bd2 ba1,944 sqft
 $395,000103 Indian TrPembroke, MA2 bd1 ba440 sqft
 $1,100,000268 Water StreetPembroke, MA4 bd4 ba3,116 sqft
 $499,00069 Pilgrim RdPembroke, MA3 bd1 ba900 sqft