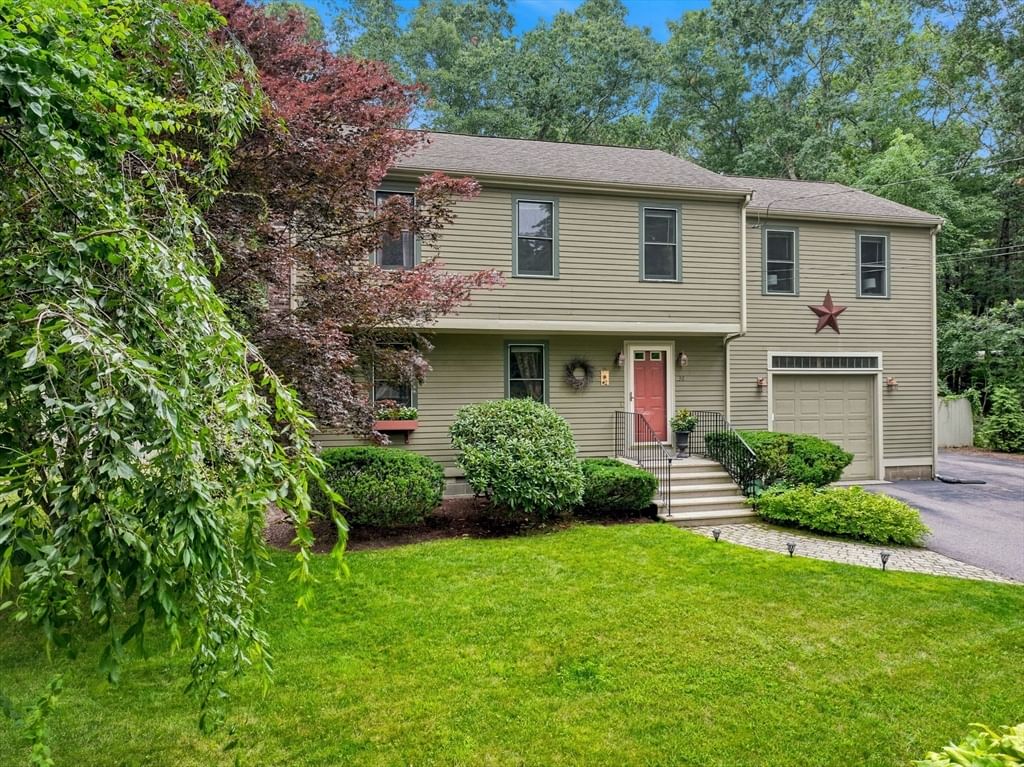
36 Bartlett Street Pembroke — Photo 1 of 27
Recent Drop: $54,000
$775,000
36 Bartlett Street, Pembroke, MA 02359
Pembroke, MA 02359
Beds
4
Baths
2.5
SqFt
2,590
Style
Single Family
Built
1989
Are you ready to nestle into your home sweet home for the Fall? This thoughtfully designed and lovingly maintained home awaits new owners. Welcoming entertaining and cozy everyday living are easy to imagine with the easy, open flow. A newer family room with vaulted ceilings and transom windows leads to a large deck overlooking the fenced in yard with mature landscaping. The built out basement offers versatility and extra storage space. Newer primary bedroom addition features a vaulted ceiling, hardwood floors, walk-in closet, and en-suite bathroom. There’s plenty of parking in the expanded driveway for family and visitors. Convenient to commuter rail. The neighborhood and proximity to Stetson Pond set this home apart. Recent improvements: newer air conditioning (2021), newer oil tank, newer heating system (2017), stainless steel appliances.
Immersive Experience
Open Houses
Market Value Analysis
* Analysis is based on 20 actively listed and recently sold comparable properties strictly within Pembroke, MA.
Property Details
Financials
Parking
Interior Specifications
Climate & Utilities
Building & Exterior
Property & Lot
Amenities & Appliances
Water Heater • Range • Dishwasher • Microwave • Refrigerator • Washer • Dryer
Geography
Floorplan Breakdown
Structural Layout
Living Room
Lvl First12 x 18
Flooring - Hardwood
Dining Room
Lvl First12 x 10
Kitchen
Lvl First12 x 12
Flooring - Stone/Ceramic Tile, Countertops - Stone/Granite/Solid
Family Room
Lvl First13 x 18
Cathedral Ceiling(s), Slider
Master Bedroom
Lvl Second13 x 19
Bathroom - Full, Walk-In Closet(s), Flooring - Hardwood
Bedroom 2
Lvl Second10 x 12
Bedroom 3
Lvl Second13 x 11
Flooring - Wall to Wall Carpet
Bedroom 4
Lvl Second12 x 18
Flooring - Wall to Wall Carpet
Property History
$775,000
Was $799,000
Sep 8, 2026
MLS® 73566197
$799,000
Was $829,000
Aug 30, 2026
MLS® 73566197
$829,000
Aug 21, 2026
MLS® 73566197
Population
18,382
U.S. Census Bureau, ACS 2024 5-Year Estimates (B01003)
Median Household Income
$146K
U.S. Census Bureau, ACS 2024 5-Year Estimates (B19013)
Renter-Occupied Homes
9.9%
U.S. Census Bureau, ACS 2024 5-Year Estimates (B25003)
New Construction Permits — Plymouth County
1,023 housing units permitted in the last 12 months (+11% vs the prior 12 months) — 113 in 5+ unit buildings
U.S. Census Bureau, Building Permits Survey (through Jun '26)
ADU Potential
Massachusetts allows one accessory dwelling unit by right in single-family zoning districts statewide (M.G.L. c. 40A §3; 760 CMR 71.00, effective Feb 2025). Estimated maximum ADU size for this property: 900 sq ft (the lesser of 900 sq ft or half the 2,590 sq ft principal dwelling). Lot size: 7,840 sq ft.
Based on listing data, which indicates the property type — not the zoning district. Local dimensional, septic (Title 5), and historic-district requirements still apply. Not legal advice — verify with the municipality.
Listing Agent: Ann Cohen
Listing Office: Barrett Sotheby's International Realty
MLS® Number: 73566197
Open Houses
Browse More Homes in Pembroke
Explore other active listings in the area.
 $850,00028 Lady Slipper CirPembroke, MA3 bd2 ba1,944 sqft
 $395,000103 Indian TrPembroke, MA2 bd1 ba440 sqft
 $1,100,000268 Water StreetPembroke, MA4 bd4 ba3,116 sqft
 $499,00069 Pilgrim RdPembroke, MA3 bd1 ba900 sqft
 $1,095,00049 Lantern LnPembroke, MA4 bd3 ba3,417 sqft
 $585,00019 Burr AvePembroke, MA3 bd1 ba1,379 sqft