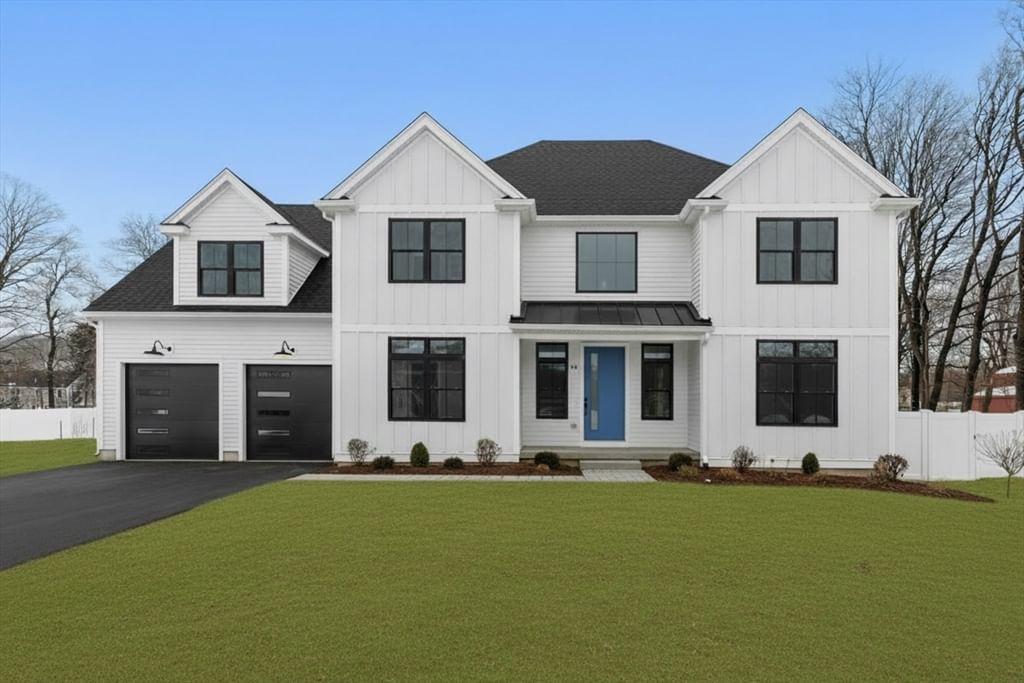
Lot 3 - 14 Earle Stewart Ln Wrentham — Photo 1 of 37
$1,574,000
Lot 3 - 14 Earle Stewart Ln, Wrentham, MA 02093
Wrentham, MA 02093
Beds
4
Baths
3.5
SqFt
4,193
Style
Single Family
Built
2025
MOVE IN NOW. We are down to 4 homes left out of 8! 2 ready for occupancy, 2 can be ready in 75 days (you pick all finishes). Welcome to King Philip Estates! This stunning 4BR Colonial offers 4,193sf of luxury living in a cul-de-sac community w/ amazing curb appeal, featuring board & batten siding, black windows, & charming covered front entry. Located w/ easy access to Route 495 & the Outlets. A grand foyer w/ custom staircase, black balusters, & elegant moldings sets the stage. The family room features a fireplace w/ shiplap woodwork & oversized first-floor windows. The custom kitchen boasts a coffered accent ceiling over the island, Thermador appliances, & a spacious island. The vaulted primary suite offers a spa-like bath, 4 closets & a vanity area. The finished bsmnt has a full bath & direct access to the rear yard via a dedicated staircase. Outside, enjoy a composite deck, professional landscaping & a fenced yard. Don’t miss this opportunity-schedule your private showing today!! *Virtual staging shown, as well as enhanced grass on exterior photos*
Market Value Analysis
* Analysis is based on 21 actively listed and recently sold comparable properties strictly within Wrentham, MA.
Property Details
Financials
Parking
Interior Specifications
Climate & Utilities
Building & Exterior
Property & Lot
Amenities & Appliances
Electric Water Heater • Range • Oven • Dishwasher • Microwave • Refrigerator • Wine Refrigerator • Range Hood • Plumbed For Ice Maker
Neighborhood
Public Transportation • Shopping • Highway Access
Geography
Floorplan Breakdown
Structural Layout
Dining Room
Lvl First12 x 16
Flooring - Hardwood, Slider, Lighting - Overhead
Kitchen
Lvl First14 x 16
Flooring - Hardwood, Dining Area, Pantry, Countertops - Upgraded, Kitchen Island, Recessed Lighting, Stainless Steel Appliances, Lighting - Pendant
Office
Lvl First13 x 10
Flooring - Hardwood
Family Room
Lvl First18 x 18
Flooring - Hardwood, Recessed Lighting
Master Bedroom
Lvl Second16 x 18
Bathroom - Full, Walk-In Closet(s)
Bedroom 2
Lvl Second11 x 12
Bedroom 3
Lvl Second12 x 13
Closet, Flooring - Wall to Wall Carpet
Bedroom 4
Lvl Second11 x 13
Closet, Flooring - Wall to Wall Carpet
Bathroom 1
Lvl FirstBathroom 2
Lvl SecondBathroom 3
Lvl SecondProperty History
$1,574,000
Aug 25, 2026
MLS® 73568037
$1,549,000
Jun 24, 2026
MLS® 73506219
$1,574,000
Jun 23, 2026
MLS® 73506780
$1,549,000
Apr 23, 2026
MLS® 73506219
$1,574,000
Apr 23, 2026
MLS® 73506780
$1,549,000
Apr 21, 2026
MLS® 73479224
$1,549,000
Feb 21, 2026
MLS® 73479224
$1,549,000
Dec 18, 2025
MLS® 73433075
$1,549,000
Sep 18, 2025
MLS® 73433075
Population
12,297
U.S. Census Bureau, ACS 2024 5-Year Estimates (B01003)
Median Household Income
$152K
U.S. Census Bureau, ACS 2024 5-Year Estimates (B19013)
Renter-Occupied Homes
18.0%
U.S. Census Bureau, ACS 2024 5-Year Estimates (B25003)
New Construction Permits — Norfolk County
1,189 housing units permitted in the last 12 months (+21% vs the prior 12 months) — 706 in 5+ unit buildings
U.S. Census Bureau, Building Permits Survey (through Jun '26)
ADU Potential
Massachusetts allows one accessory dwelling unit by right in single-family zoning districts statewide (M.G.L. c. 40A §3; 760 CMR 71.00, effective Feb 2025). Estimated maximum ADU size for this property: 900 sq ft (the lesser of 900 sq ft or half the 4,193 sq ft principal dwelling). Lot size: 40,200 sq ft.
Based on listing data, which indicates the property type — not the zoning district. Local dimensional, septic (Title 5), and historic-district requirements still apply. Not legal advice — verify with the municipality.
Listing Agent: Michael B. Guimares Jr.
Listing Office: Conway - Hanover
MLS® Number: 73568037
Browse More Homes in Wrentham
Explore other active listings in the area.
 $725,00078 Franklin StWrentham, MA4 bd3 ba2,323 sqft
 $739,000131 Wampum StWrentham, MA4 bd3 ba2,390 sqft
 $400,00019 Bennett StWrentham, MA2 bd1 ba792 sqft
 $699,900430 Franklin St.Wrentham, MA5 bd2 ba2,268 sqft
 $624,90025 Geordan AveWrentham, MA3 bd2 ba1,243 sqft
 $1,674,0001 King Philip Circle Unit Lot 6Wrentham, MA4 bd4 ba4,473 sqft