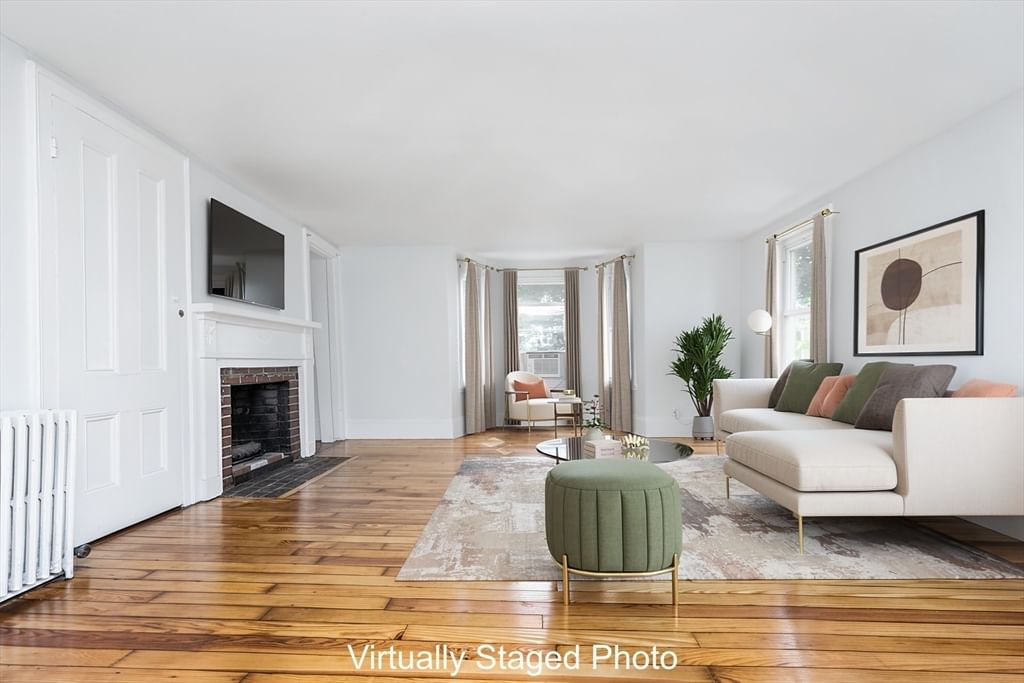
946 Bay Rd. #2 Hamilton — Photo 1 of 24
Recent Drop: $15,000
$349,900
946 Bay Rd. #2, Hamilton, MA 01982
Hamilton, MA 01982 — South Hamilton
Beds
2
Baths
1
SqFt
907
Style
Condominium
Built
1840
Single level two bedroom condo on second floor, full of natural light, offering a granite kitchen w/ SS appliances, freshly painted walls, newly refinished hardwood flooring and two equally sized bedrooms connected by a jack and jill tiled bathroom. The spacious living room has enough room to put a dining table set and features a decorative fireplace & closet space. All windows were replaced in 2019. The basement has assigned storage space, laundry area and a high efficiency gas heating system (2016). The exterior offers a large common backyard w/ resident & guest parking. Desirable location moments away from the Hamilton commuter T station, Crane Beach, Appleton Farms, local restaurants & charming shops. Hamilton residents enjoy access to a community pool, tennis & basketball courts and summer concerts at Patton Park. This condo is pet friendly allowing dogs & cats with association permission and comes with two deeded parking spaces.
Immersive Experience
Market Value Analysis
* Analysis is based on 2 actively listed and recently sold comparable properties within ~5 miles of this property.
Property Details
Financials
Parking
Interior Specifications
Climate & Utilities
Building & Exterior
Property & Lot
Amenities & Appliances
Range • Dishwasher • Disposal • Refrigerator • Washer
Neighborhood
Public Transportation • Shopping • Pool • Tennis Court(s) • Park • Walk/Jog Trails
Geography
Floorplan Breakdown
Structural Layout
Living Room
Lvl Second17 x 14
Flooring - Hardwood
Kitchen
Lvl Second13 x 10
Flooring - Hardwood, Stainless Steel Appliances, Gas Stove, Lighting - Overhead
Master Bedroom
Lvl Second15 x 11
Flooring - Hardwood, Closet - Double
Bedroom 2
Lvl Second15 x 11
Bathroom 1
Lvl SecondBathroom - Full, Bathroom - With Tub, Flooring - Stone/Ceramic Tile, Lighting - Overhead
Property History
$349,900
Was $364,900
Sep 4, 2026
MLS® 73566940
$364,900
Aug 20, 2026
MLS® 73566940
$349,900
Dec 31, 2025
MLS® 73420449
$349,900
Aug 30, 2025
MLS® 73420449
Population
7,680
U.S. Census Bureau, ACS 2024 5-Year Estimates (B01003)
Median Household Income
$133K
U.S. Census Bureau, ACS 2024 5-Year Estimates (B19013)
Renter-Occupied Homes
15.2%
U.S. Census Bureau, ACS 2024 5-Year Estimates (B25003)
New Construction Permits — Essex County
992 housing units permitted in the last 12 months (-15% vs the prior 12 months) — 515 in 5+ unit buildings
U.S. Census Bureau, Building Permits Survey (through Jun '26)
Listing Agent: Mirella E. Mcdonough
Listing Office: Real Broker MA, LLC
MLS® Number: 73566940
Browse More Homes in Hamilton
Explore other active listings in the area.

