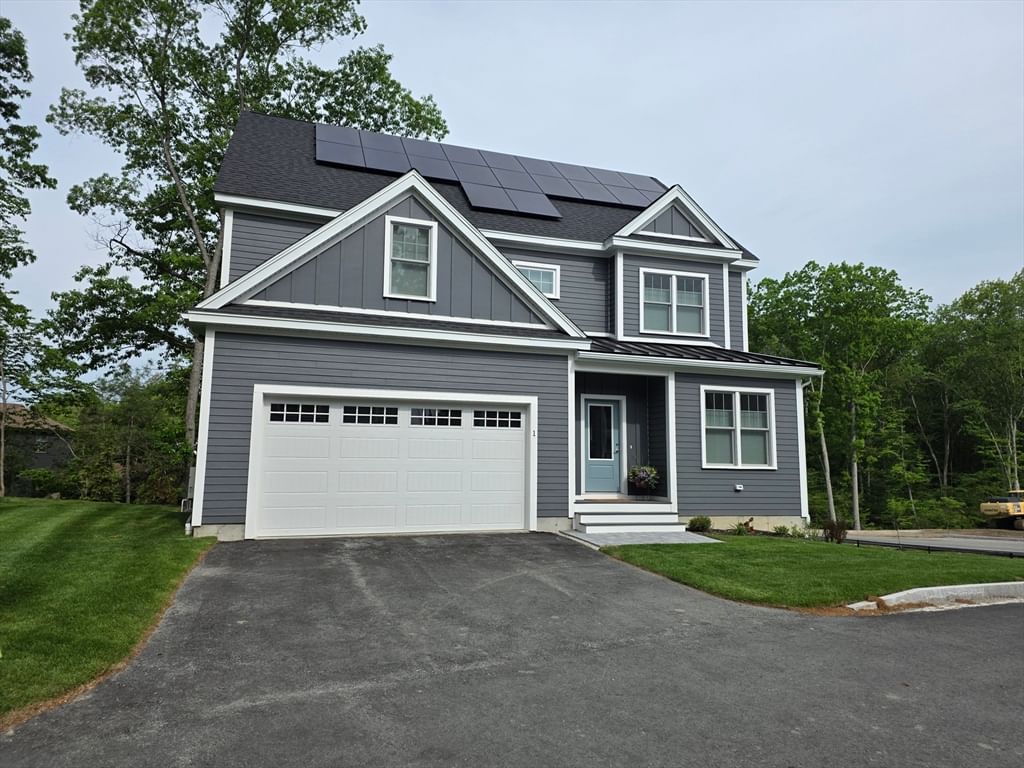
91 Chicopee Row Groton — Photo 1 of 12
$1,050,000
91 Chicopee Row, Groton, MA 01450
Groton, MA 01450
Beds
3
Baths
2.5
SqFt
2,368
Style
Single Family
Built
2026
New Construction starting soon!! Presenting an exceptional opportunity at 91 Chicopee Row in the highly desirable Town of Groton. This 2368 sq ft single-family colonial home features 3 bedrooms, 2 1/2 bathrooms, a first-floor office and two-car garage. This all-electric home is extremely energy-efficient and will come complete with solar panels. As a semi-custom property, it includes generous allowances and many upgraded features, with additional options available to complete the attic and/or basement areas.
Market Value Analysis
* Analysis is based on 17 actively listed and recently sold comparable properties strictly within Groton, MA.
Property Details
Financials
Parking
Interior Specifications
Climate & Utilities
Building & Exterior
Property & Lot
Amenities & Appliances
Electric Water Heater • Water Heater • ENERGY STAR Qualified Dishwasher • Range Hood • Range • Plumbed For Ice Maker
Neighborhood
Shopping • Walk/Jog Trails • Golf • Conservation Area • Private School • Public School
Geography
Floorplan Breakdown
Structural Layout
Living Room
Lvl First20 x 16
Flooring - Hardwood, High Speed Internet Hookup, Open Floorplan, Recessed Lighting
Kitchen
Lvl First17 x 16
Flooring - Hardwood, Dining Area, Countertops - Stone/Granite/Solid, Kitchen Island, Deck - Exterior, Recessed Lighting, Stainless Steel Appliances
Office
Lvl First9 x 10
Flooring - Hardwood, French Doors, High Speed Internet Hookup
Master Bedroom
Lvl Second22 x 23
Vaulted Ceiling(s), Walk-In Closet(s), Flooring - Hardwood, High Speed Internet Hookup, Recessed Lighting
Bedroom 2
Lvl Second14 x 11
Bedroom 3
Lvl Second14 x 11
Closet, Flooring - Wall to Wall Carpet
Bathroom 1
Lvl FirstBathroom - Half, Flooring - Stone/Ceramic Tile, Countertops - Stone/Granite/Solid, Dryer Hookup - Electric, Washer Hookup
Bathroom 2
Lvl SecondBathroom - 3/4, Bathroom - Double Vanity/Sink, Bathroom - Tiled With Shower Stall, Bathroom - With Tub, Closet - Linen, Flooring - Stone/Ceramic Tile, Countertops - Stone/Granite/Solid
Bathroom 3
Lvl SecondBathroom - Full, Bathroom - Double Vanity/Sink, Bathroom - With Tub & Shower, Closet - Linen, Flooring - Stone/Ceramic Tile, Countertops - Stone/Granite/Solid
Property History
$1,050,000
Aug 25, 2026
MLS® 73567784
$249,900
Nov 21, 2025
MLS® 73443933
$249,900
Oct 15, 2025
MLS® 73443933
Population
11,356
U.S. Census Bureau, ACS 2024 5-Year Estimates (B01003)
Median Household Income
$193K
U.S. Census Bureau, ACS 2024 5-Year Estimates (B19013)
Renter-Occupied Homes
11.0%
U.S. Census Bureau, ACS 2024 5-Year Estimates (B25003)
New Construction Permits — Middlesex County
2,667 housing units permitted in the last 12 months (-2% vs the prior 12 months) — 1,709 in 5+ unit buildings
U.S. Census Bureau, Building Permits Survey (through Jun '26)
ADU Potential
Massachusetts allows one accessory dwelling unit by right in single-family zoning districts statewide (M.G.L. c. 40A §3; 760 CMR 71.00, effective Feb 2025). Estimated maximum ADU size for this property: 900 sq ft (the lesser of 900 sq ft or half the 2,368 sq ft principal dwelling). Lot size: 47,916 sq ft.
Based on listing data, which indicates the property type — not the zoning district. Local dimensional, septic (Title 5), and historic-district requirements still apply. Not legal advice — verify with the municipality.
Listing Agent: Renee Johnson
Listing Office: Applewood Realty
MLS® Number: 73567784
Browse More Homes in Groton
Explore other active listings in the area.
 $1,050,000227 Boston RdGroton, MA4 bd3 ba3,310 sqft
 $699,000196-198 Hayden RdGroton, MA4 bd4 ba2,532 sqft
 $699,90013 W Main StGroton, MA3 bd4 ba2,994 sqft
 $819,900197 Mill StreetGroton, MA4 bd3 ba2,700 sqft
 $475,00033 Longley RdGroton, MA2 bd1 ba864 sqft
 $800,000297 Reedy Meadow RdGroton, MA3 bd2 ba2,152 sqft