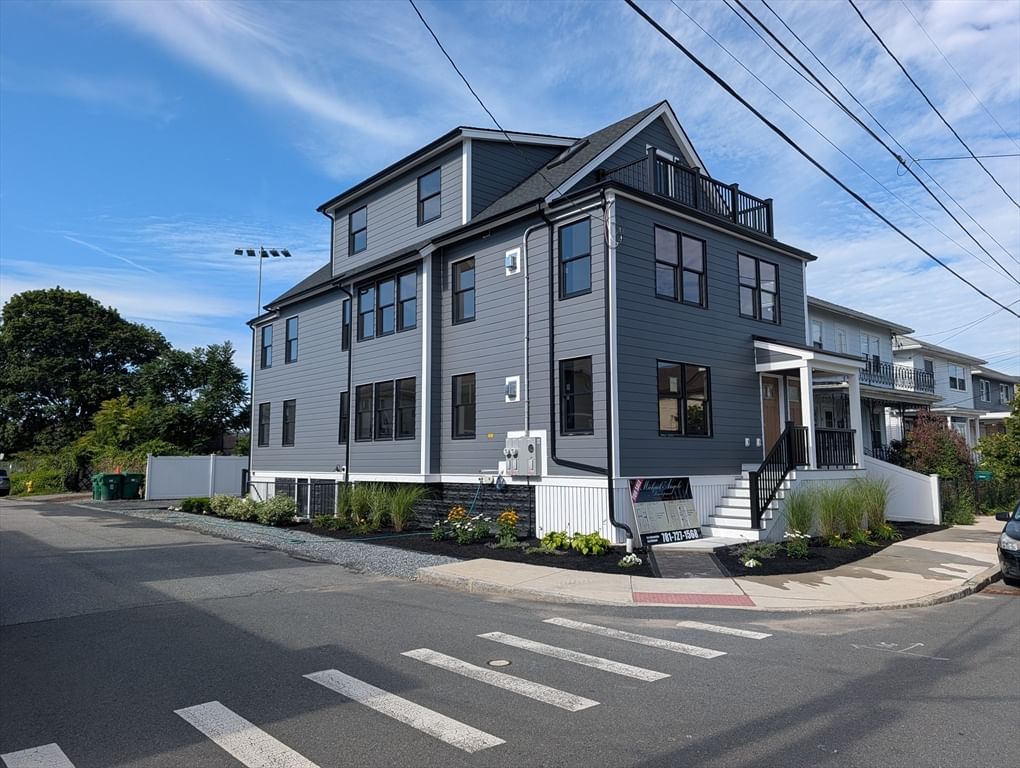
90 Windsor Road #1 Medford — Photo 1 of 22
$1,149,000
90 Windsor Road #1, Medford, MA 02155
Medford, MA 02155 — Tufts University
Beds
4
Baths
3
SqFt
2,047
Style
Condominium
Built
1910
Gorgeous professionally designed 4 bedrooms in the South Medford. Walking distance to the new Green Line Extension and Tufts University. Complete gut rehabbed including all floor framing, interior walls and roof framing. This house was completely rebuilt except for the foundation and some exterior walls. Structural wood beams used to make a true open floor plan. Gorgeous birch oak floors with large tiles in the baths. Gas fireplace with Tile facade. Chefs Kitchen with white maple cabinets. GE CAFE appliances with wine fridge. Quartz Countertops and tile backsplash. Recessed lighting though out. Two separate heating and cooling zones with two air handlers. Hydro Heat from 95% efficient condensing boiler that also provides hot water. 100% closed cell foam insulation throughout with recirculation system. Resilient channel and mineral wool Insulation between units for sound proofing. Brick paved driveway with garage. Professionally landscaped yard. Electric vehicle charging station in the deeded garages. A must see! Built better with Pride.
Market Value Analysis
* Analysis is based on 24 actively listed and recently sold comparable properties strictly within Medford, MA.
Property Details
Financials
Parking
Interior Specifications
Climate & Utilities
Building & Exterior
Property & Lot
Amenities & Appliances
Range • Dishwasher • Disposal • Microwave • Refrigerator • Freezer • ENERGY STAR Qualified Refrigerator • Wine Refrigerator • ENERGY STAR Qualified Dryer • ENERGY STAR Qualified Dishwasher • ENERGY STAR Qualified Washer • Oven • Plumbed For Ice Maker
Neighborhood
Public Transportation • Shopping • Park • Walk/Jog Trails • Bike Path • Highway Access
Geography
Floorplan Breakdown
Structural Layout
Living Room
Lvl First12 x 17
Flooring - Hardwood, Cable Hookup, Open Floorplan, Paints & Finishes - Zero VOC, Recessed Lighting
Dining Room
Lvl First13 x 13
Flooring - Hardwood, Exterior Access, Paints & Finishes - Zero VOC, Recessed Lighting, Lighting - Overhead
Kitchen
Lvl Main,First12 x 15
Flooring - Wood, Countertops - Stone/Granite/Solid, Kitchen Island, Cabinets - Upgraded, Open Floorplan, Paints & Finishes - Zero VOC, Recessed Lighting, Wine Chiller, Gas Stove, Lighting - Pendant
Master Bedroom
Lvl Main,First11 x 11
Walk-In Closet(s), Flooring - Hardwood, Cable Hookup, Paints & Finishes - Zero VOC, Recessed Lighting
Bedroom 2
Lvl Basement11 x 11
Bedroom 3
Lvl Basement11 x 12
Closet, Flooring - Stone/Ceramic Tile, Cable Hookup, Paints & Finishes - Zero VOC, Recessed Lighting
Bedroom 4
Lvl Basement11 x 12
Closet, Flooring - Stone/Ceramic Tile, Cable Hookup, Paints & Finishes - Zero VOC, Recessed Lighting
Bathroom 1
Lvl Basement6 x 8
Bathroom - 3/4, Flooring - Stone/Ceramic Tile, Countertops - Stone/Granite/Solid, Paints & Finishes - Zero VOC, Lighting - Sconce, Lighting - Overhead
Bathroom 2
Lvl First11 x 6
Bathroom - Full, Flooring - Stone/Ceramic Tile, Countertops - Stone/Granite/Solid, Cabinets - Upgraded, Paints & Finishes - Zero VOC, Recessed Lighting, Lighting - Sconce
Bathroom 3
Lvl First11 x 6
Bathroom - 3/4, Flooring - Stone/Ceramic Tile, Countertops - Stone/Granite/Solid, Cabinets - Upgraded, Paints & Finishes - Zero VOC, Recessed Lighting, Lighting - Sconce
Population
61,730
U.S. Census Bureau, ACS 2024 5-Year Estimates (B01003)
Median Household Income
$130K
U.S. Census Bureau, ACS 2024 5-Year Estimates (B19013)
Renter-Occupied Homes
46.0%
U.S. Census Bureau, ACS 2024 5-Year Estimates (B25003)
New Construction Permits — Middlesex County
2,667 housing units permitted in the last 12 months (-2% vs the prior 12 months) — 1,709 in 5+ unit buildings
U.S. Census Bureau, Building Permits Survey (through Jun '26)
Listing Agent: Michael Casoli
Listing Office: MAC Real Estate
MLS® Number: 73559754
Browse More Homes in Medford
Explore other active listings in the area.
 $574,900154 Fellsway W Unit 3Medford, MA3 bd2 ba1,370 sqft
 $675,00011 Hicks Avenue Unit 3Medford, MA2 bd1 ba1,015 sqft
 $1,039,00035 Thomas St Unit 35Medford, MA3 bd4 ba1,971 sqft
 $899,900179 Main St Unit 1Medford, MA3 bd3 ba2,028 sqft
 $544,50024 South St Unit 21Medford, MA2 bd2 ba1,011 sqft
 $539,000320 Middlesex Ave Unit E104Medford, MA1 bd1 ba684 sqft