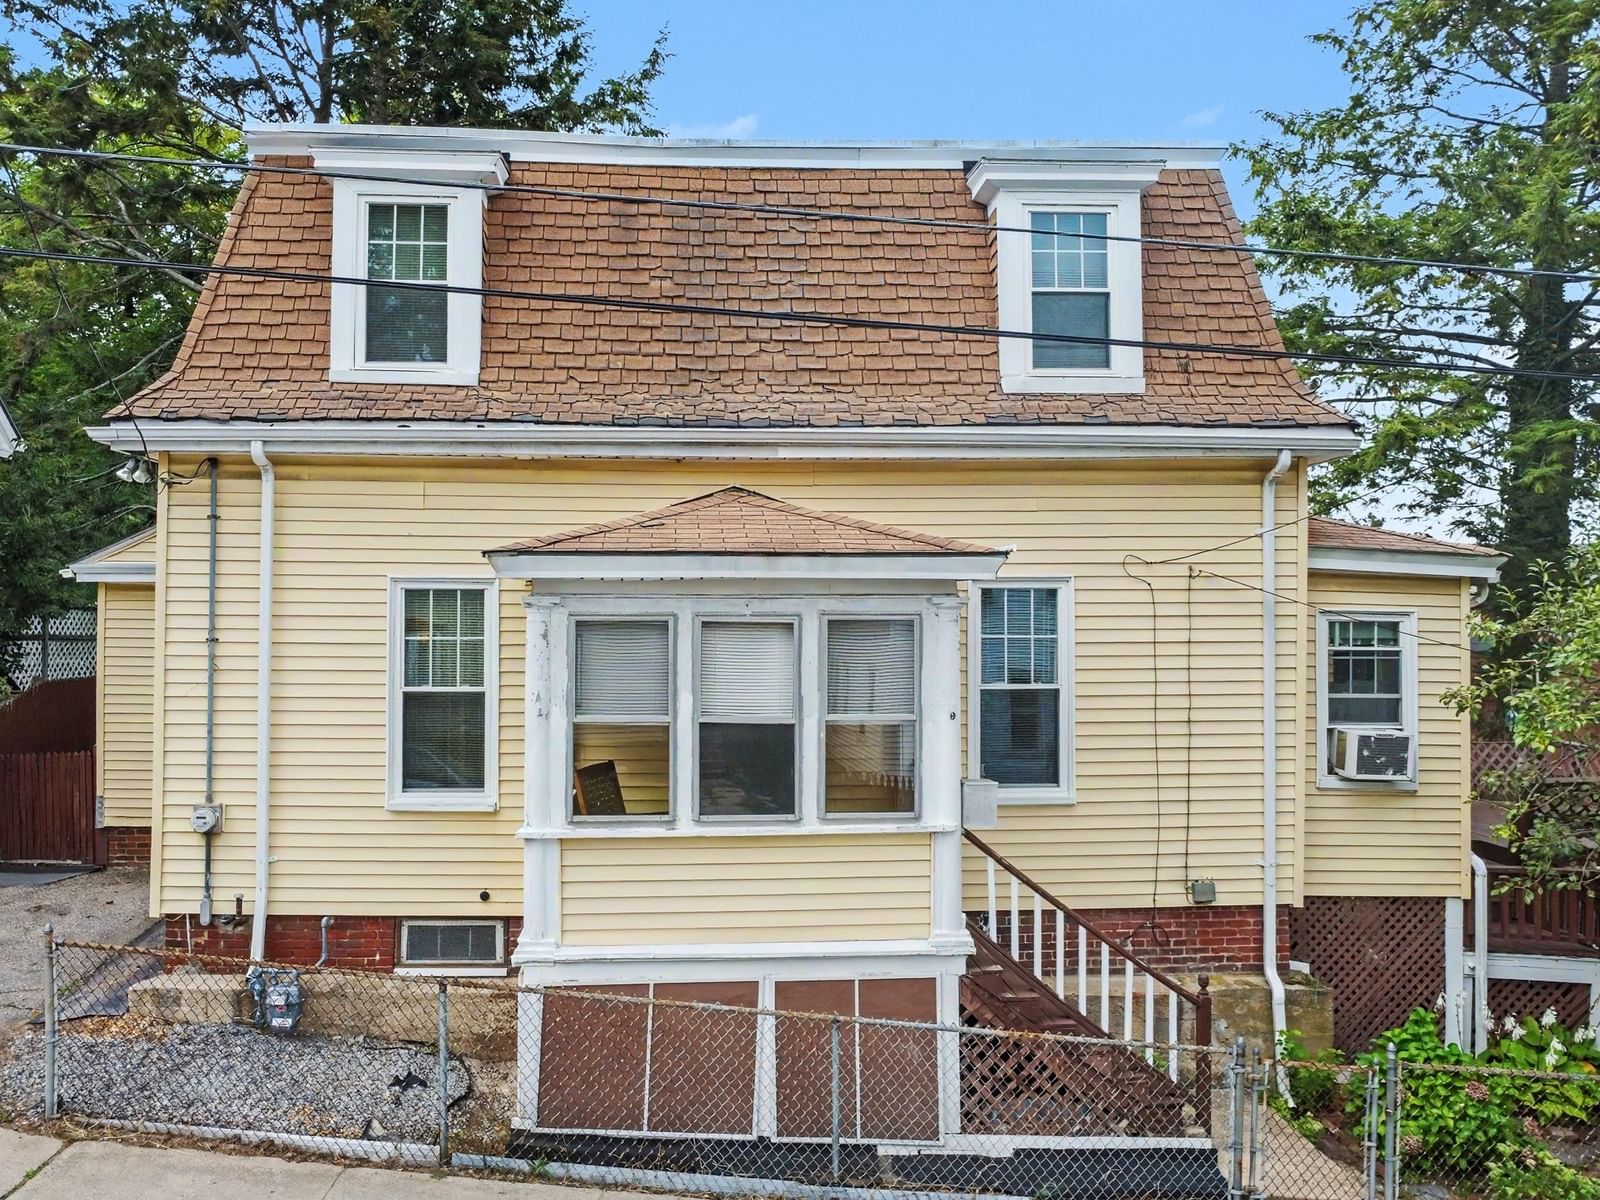
9 Varnum Street Haverhill — Photo 1 of 33
$398,000
9 Varnum Street, Haverhill, MA 01835
Haverhill, MA 01835
Beds
4
Baths
1.5
SqFt
1,743
Style
Single Family
Built
1920
Family owned for generations and now celebrating 100 years, this immaculate and well-preserved home offers 4 to 5 bedrooms, including the potential for a first-floor bedroom configuration. It features a helpful handicap-accessible ramp for easy entry. Inside, you will find beautiful hardwood floors with an aged patina. The living room boasts custom built-ins and a boxed beamed ceiling, while the dining room includes its own built-in cabinet and opens up to a three-season porch. There is also an eat-in kitchen that provides direct access to a spacious deck and a fenced-in yard. The second floor houses four good-sized bedrooms and a half bath. Additionally, the home has received several recent updates, including a new furnace, vinyl siding, replacement windows, and a new hot water tank. It is truly time for new beginnings in this wonderful home.
Market Value Analysis
* Analysis is based on 24 actively listed and recently sold comparable properties strictly within Haverhill, MA.
Property Details
Financials
Parking
Interior Specifications
Climate & Utilities
Building & Exterior
Property & Lot
Amenities & Appliances
Gas Water Heater • Range • Refrigerator • Washer • Dryer
Neighborhood
Public Transportation • Shopping • Walk/Jog Trails • Laundromat • Highway Access
Geography
Floorplan Breakdown
Structural Layout
Living Room
Lvl Main,FirstBeamed Ceilings, Flooring - Hardwood, Lighting - Sconce
Dining Room
Lvl Main,FirstFlooring - Hardwood
Kitchen
Lvl Main,FirstDining Area, Deck - Exterior, Exterior Access
Family Room
Lvl Main,FirstFlooring - Hardwood
Master Bedroom
Lvl SecondBedroom 2
Lvl SecondBedroom 3
Lvl SecondBedroom 4
Lvl SecondBathroom 1
Lvl Main,FirstBathroom - Full, Bathroom - With Tub & Shower, Flooring - Stone/Ceramic Tile
Bathroom 2
Lvl SecondBathroom - Half
Population
14,782
U.S. Census Bureau, ACS 2024 5-Year Estimates (B01003)
Median Household Income
$114K
U.S. Census Bureau, ACS 2024 5-Year Estimates (B19013)
Renter-Occupied Homes
24.6%
U.S. Census Bureau, ACS 2024 5-Year Estimates (B25003)
New Construction Permits — Essex County
992 housing units permitted in the last 12 months (-15% vs the prior 12 months) — 515 in 5+ unit buildings
U.S. Census Bureau, Building Permits Survey (through Jun '26)
ADU Potential
Massachusetts allows one accessory dwelling unit by right in single-family zoning districts statewide (M.G.L. c. 40A §3; 760 CMR 71.00, effective Feb 2025). Estimated maximum ADU size for this property: 872 sq ft (the lesser of 900 sq ft or half the 1,743 sq ft principal dwelling). Lot size: 2,278 sq ft.
Based on listing data, which indicates the property type — not the zoning district. Local dimensional, septic (Title 5), and historic-district requirements still apply. Not legal advice — verify with the municipality.
Listing Agent: Edward Mahoney
Listing Office: Diamond Key Real Estate
MLS® Number: 73573089
Browse More Homes in Haverhill
Explore other active listings in the area.
 $850,000773 Washington StreetHaverhill, MA6 bd4 ba3,113 sqft
 $779,90030 Morningside DrHaverhill, MA4 bd3 ba2,614 sqft
 $645,00024 Blaisdell StHaverhill, MA4 bd2 ba1,723 sqft
 $550,00036 Atwood RdHaverhill, MA5 bd2 ba2,878 sqft
 $929,00094 Snow RdHaverhill, MA4 bd3 ba2,868 sqft
 $419,00089 Auburn StreetHaverhill, MA3 bd2 ba1,148 sqft